Welcome to North West Oshawa! Nestled in a quiet, highly desirable neighbourhood close to top-tier schools, beautiful parks, and prime shopping, this spacious 3+1 bedroom, 4-level sidesplit offers the perfect layout for a growing family. Unwind in the bright, formal living room featuring a massive picture window, or cozy up for movie night in front of the warm woodstove in the Family Room. The home's layout offers a separate back entrance providing direct access to the lower levels, complete with a bedroom and an elegant, updated 3-piece bathroom. Perfect for an extended family, a teen retreat, or excellent potential for an in-law suite!
For sale
C$739,900
330 Nipigon St, Oshawa, ON L1J 4N9
4beds
2baths
Single Family Residence
Built in ----
6,276 Square Feet Lot
$-- Zestimate®
C$--/sqft
C$-- HOA
What's special
Massive picture window
- 6 days |
- 6 |
- 0 |
Zillow last checked:
Listing updated:
Listed by:
RE/MAX Jazz INC.
Source: TRREB,MLS®#: E13581012 Originating MLS®#: Central Lakes Association of REALTORS
Originating MLS®#: Central Lakes Association of REALTORSFacts & features
Interior
Bedrooms & bathrooms
- Bedrooms: 4
- Bathrooms: 2
Primary bedroom
- Level: Upper
- Dimensions: 3.88 x 3.54
Bedroom 2
- Level: Upper
- Dimensions: 3.87 x 3.02
Bedroom 3
- Level: Upper
- Dimensions: 2.95 x 3.23
Bedroom 4
- Level: Lower
- Dimensions: 3.32 x 3.8
Dining room
- Level: Main
- Dimensions: 2.87 x 3.01
Family room
- Level: Lower
- Dimensions: 3.62 x 6.36
Kitchen
- Level: Main
- Dimensions: 4.16 x 2.84
Living room
- Level: Main
- Dimensions: 5.3 x 3.76
Heating
- Forced Air, Oil
Cooling
- Central Air
Features
- Central Vacuum, Floor Drain
- Basement: Finished
- Has fireplace: Yes
- Fireplace features: Wood Burning
Interior area
- Living area range: 1100-1500 null
Property
Parking
- Total spaces: 5
- Parking features: Private Double
- Has garage: Yes
Features
- Pool features: None
- Waterfront features: None, Lake
Lot
- Size: 6,276 Square Feet
- Features: Fenced Yard, Hospital, Level, Park, School Bus Route, School
Details
- Parcel number: 163120240
Construction
Type & style
- Home type: SingleFamily
- Property subtype: Single Family Residence
Materials
- Brick, Vinyl Siding
- Foundation: Concrete, Block
- Roof: Asphalt Shingle
Utilities & green energy
- Sewer: Sewer
Community & HOA
Location
- Region: Oshawa
Financial & listing details
- Annual tax amount: C$5,457
- Date on market: 7/18/2026
RE/MAX Jazz INC.
RE/MAX Jazz INC.
By pressing Contact Agent, you agree that the real estate professional identified above may call/text you about your search, which may involve use of automated means and pre-recorded/artificial voices. You don't need to consent as a condition of buying any property, goods, or services. Message/data rates may apply. You also agree to our Terms of Use. Zillow does not endorse any real estate professionals. We may share information about your recent and future site activity with your agent to help them understand what you're looking for in a home.
Price history
Price history is unavailable.
Public tax history
Tax history is unavailable.
Climate risks
Neighborhood: McLaughlin
Nearby schools
GreatSchools rating
No schools nearby
We couldn't find any schools near this home.

- C$799,0006 bd3 ba-- sqft333 Ridgeway Ave, Oshawa, ON L1J2T9For Sale
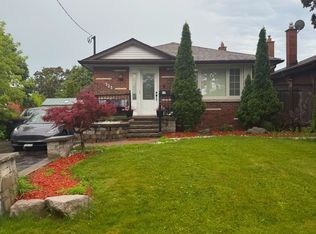
- C$749,0003 bd2 ba-- sqft323 Ridgeway Ave, Oshawa, ON L1J2T9For Sale
- C$655,0004 bd2 ba1k sqft340 Fairlawn St, Oshawa, ON L1J4R3For Sale

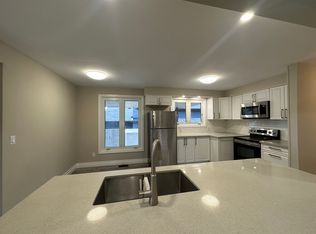
- C$--2 bd1 ba900 sqft368 Fairlawn St, Oshawa, ON L1J4R3Off Market
- C$599,0004 bd3 ba-- sqft301 Gibbons St, Oshawa, ON L1J4Y5For Sale
- C$950,0004 bd4 ba-- sqft277 Gibbons St, Oshawa, ON L1J4Y5For Sale
- C$350,0003,520 Square Feet275 Humber Ave, Oshawa, ON L1J2T2Lot/Land
- C$300,0003,608 Square Feet283 Humber Ave, Oshawa, ON L1J2T2Lot/Land
Similar homes
- C$699,9003 bd2 ba-- sqft453 Rosmere St, Oshawa, ON L1J 5H4For Sale
 MLS ID #E13445828, Coldwell Banker 2M Realty. TRREB
 - C$699,9003 bd2 ba-- sqft83 Stevenson Rd N, Oshawa, ON L1J 5M4For Sale
 MLS ID #E13483838, RE/MAX Jazz INC.. TRREB
 - C$745,0005 bd4 ba-- sqft72 Cadillac Ave S, Oshawa, ON L1H 5Z2For Sale
 MLS ID #E13518142, RE/MAX Jazz INC.. TRREB
 - C$754,9003 bd2 ba-- sqft1206 Belvedere Ave, Oshawa, ON L1H 1T3For Sale
 MLS ID #E13511706, RE/MAX Jazz INC.. TRREB
 - C$849,9007 bd3 ba-- sqft1922 Dalhousie Cres, Oshawa, ON L1G 8C3For SaleMLS ID #E13604894, CENTURY 21 SKYLARK REAL ESTATE LTD.. TRREB
- C$729,9004 bd2 ba-- sqft243 Acadia Dr, Oshawa, ON L1G 1X9For SaleMLS ID #E13224444, RE/MAX Jazz INC.. TRREB
- C$749,0004 bd4 ba-- sqft164 Dewell Cres, Clarington, ON L1E 0B9For SaleMLS ID #E13589020, ROYAL LEPAGE ASSOCIATES REALTY. TRREB
- C$709,9994 bd2 ba-- sqft752 Eastbourne Ave, Oshawa, ON L1G 1P3For SaleMLS ID #E13470558, EXP REALTY. TRREB
- C$699,0003 bd3 ba-- sqft880 Castlegrove Ave, Oshawa, ON L1J 7Y4For SaleMLS ID #E13513028, RE/MAX ROUGE RIVER REALTY LTD.. TRREB
- C$499,9003 bd2 ba-- sqft397 Beverly St, Oshawa, ON L1G 1P8For SaleMLS ID #E13595480, RE/MAX Jazz INC.. TRREB
- C$824,9003 bd3 ba-- sqft15 Graham Ct, Whitby, ON L1N 6E1For SaleMLS ID #E13596960, RE/MAX Jazz INC.. TRREB
- C$649,9004 bd2 ba-- sqft1347 Mary St N, Oshawa, ON L1G 6T2For SaleMLS ID #E13198470, RE/MAX Jazz INC.. TRREB
- C$600,0004 bd3 ba-- sqft784 Douglas St, Oshawa, ON L1H 5C9For SaleMLS ID #E13555406, RE/MAX GOLD REALTY INC.. TRREB
- C$899,9004 bd4 ba-- sqft103 Gardenia Ct, Oshawa, ON L1G 3G6For SaleMLS ID #E13433794, RE/MAX Jazz INC.. TRREB
- C$735,8884 bd2 ba-- sqft31 Thames Dr N, Whitby, ON L1R 2M2For SaleMLS ID #E13157956, ROYAL HERITAGE REALTY LTD.. TRREB
- C$749,0003 bd2 ba-- sqft14455 Old Simcoe Rd, Scugog, ON L9L 1C3For SaleMLS ID #E13602588, RIGHT AT HOME REALTY INC.. TRREB
- C$724,9003 bd2 ba-- sqft744 Shelley Ave, Oshawa, ON L1H 3J6For SaleMLS ID #E13460612, RE/MAX REALTRON REALTY INC.. TRREB
- C$888,8884 bd3 ba-- sqft223 Violet Ct, Oshawa, ON L1G 3E6For SaleMLS ID #E13517302, EXP REALTY. TRREB
- C$650,0003 bd2 ba-- sqft614 Lansdowne Dr, Oshawa, ON L1G 1W4For SaleMLS ID #E13450166, Ball Real Estate Inc.. TRREB
- C$649,0003 bd2 ba-- sqft583 Pinewood St, Oshawa, ON L1G 2S2For SaleMLS ID #E13554040, RE/MAX REALTRON REALTY INC.. TRREB
