Ideally situated in the heart of Whitby, this immaculate move-in ready home is close to all amenities and has been recently refreshed and freshly painted throughout. Step into a beautifully updated main floor designed for both everyday living and entertaining. Just off the foyer, you will find a convenient two-piece washroom and a private office, ideal for working from home. The spacious modern kitchen is a standout feature, complete with a floating island, abundant cupboard space, generous countertops, a ceramic backsplash, newer appliances, and stylish pot lights. The separate dining area is bright and welcoming, with a large window that fills the space with natural light and offers plenty of room for family meals. The inviting living room continues the home's warm, polished feel, featuring pot lights, a walkout to the patio, and views of the fully fenced rear yard. Laminate flooring runs throughout the main level, while the backyard offers a private oasis perfect for relaxing or entertaining. Upstairs, the home offers three spacious bedrooms and attractive laminate flooring throughout the level. The primary bedroom provides a peaceful retreat, featuring a walk-in closet, a three-piece ensuite with a walk-in shower, and a walkout to a private balcony-an ideal spot to enjoy morning coffee or unwind at sunset. The second and third bedrooms are generously sized, each with large windows that bring in natural light and oversized double closets for ample storage. An updated four-piece washroom completes this level. The finished lower level adds even more versatile living space, featuring an open-concept recreation room with laminate flooring, an above-grade window, and a wood-burning fireplace that creates a cozy atmosphere on winter evenings. A large separate utility room offers laundry facilities along with additional storage space, adding both convenience and functionality to the home.
For sale
C$824,900
15 Graham Ct, Whitby, ON L1N 6E1
3beds
3baths
Single Family Residence
Built in ----
3,000 Square Feet Lot
$-- Zestimate®
C$--/sqft
C$-- HOA
What's special
Beautifully updated main floorConvenient two-piece washroomSpacious modern kitchenFloating islandAbundant cupboard spaceGenerous countertopsCeramic backsplash
- 31 days |
- 13 |
- 1 |
Zillow last checked:
Listing updated:
Listed by:
RE/MAX Jazz INC.
Source: TRREB,MLS®#: E13596960 Originating MLS®#: Central Lakes Association of REALTORS
Originating MLS®#: Central Lakes Association of REALTORSFacts & features
Interior
Bedrooms & bathrooms
- Bedrooms: 3
- Bathrooms: 3
Primary bedroom
- Level: Second
- Dimensions: 4.59 x 3.49
Bedroom 2
- Level: Second
- Dimensions: 3.86 x 3.8
Bedroom 3
- Level: Second
- Dimensions: 3.15 x 4.93
Dining room
- Level: Main
- Dimensions: 3.14 x 2.71
Kitchen
- Level: Main
- Dimensions: 3.16 x 2.71
Living room
- Level: Main
- Dimensions: 3.61 x 4.48
Office
- Level: Main
- Dimensions: 2.43 x 1.6
Recreation
- Level: Basement
- Dimensions: 6.69 x 5.39
Utility room
- Level: Basement
- Dimensions: 3.59 x 4.39
Heating
- Forced Air, Gas
Cooling
- Central Air
Features
- Upgraded Insulation
- Basement: Finished,Full
- Has fireplace: Yes
- Fireplace features: Wood Burning
Interior area
- Living area range: 1100-1500 null
Video & virtual tour
Property
Parking
- Total spaces: 3
- Parking features: Private, Garage Door Opener
- Has garage: Yes
Features
- Stories: 2
- Pool features: None
Lot
- Size: 3,000 Square Feet
Details
- Parcel number: 265300078
Construction
Type & style
- Home type: SingleFamily
- Property subtype: Single Family Residence
Materials
- Brick, Vinyl Siding
- Foundation: Poured Concrete
- Roof: Shingle
Utilities & green energy
- Sewer: Sewer
Community & HOA
Location
- Region: Whitby
Financial & listing details
- Annual tax amount: C$4,756
- Date on market: 7/23/2026
Price history
Price history is unavailable.
Public tax history
Tax history is unavailable.
Climate risks
Neighborhood: L1N
Nearby schools
GreatSchools rating
No schools nearby
We couldn't find any schools near this home.
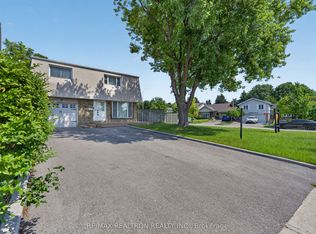
- C$3,3005 bd3 ba-- sqft1 Harrison Ct, Whitby, ON L1N6E2For Rent
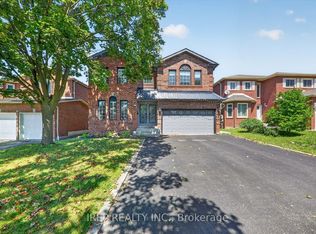
- C$999,9994 bd4 ba-- sqft6 Carmichael Dr, Whitby, ON L1N9A4For Sale
- C$755,0004 bd3 ba-- sqft33 Harrison Ct, Whitby, ON L1N6E2For Sale

- C$--2 bd1 ba900 sqft25 Waywell St #2, Whitby, ON L1N9A4Off Market
- C$--2 bd1 ba800 sqft7 Lismer Dr #2, Whitby, ON L1N9A3Off Market
- C$1,850,0000.53 acres0 Bradley Dr, Whitby, ON L1N6B9Lot/Land
- C$999,9993 bd3 ba-- sqft25 Ivanic Ct, Whitby, ON L1N6E3For Sale
- C$1,099,9997 bd5 ba-- sqft27 Bassett Blvd, Whitby, ON L1N9A3For Sale
Similar homes
- C$749,0005 bd3 ba-- sqft33 Heaver Dr, Whitby, ON L1N 8X2For Sale
 MLS ID #E13687658, META REALTY INC.. TRREB
 - C$799,9995 bd4 ba-- sqft11 Murkar Cres, Whitby, ON L1N 8Y4For Sale
 MLS ID #E13673210, RE/MAX OPTIMUM REALTY. TRREB
 - C$829,9004 bd4 ba-- sqft58 Donald Fleming Way #136, Whitby, ON L1R 0N8For Sale
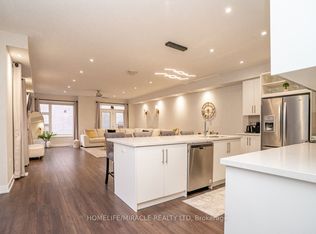 MLS ID #E13684746, HOMELIFE/MIRACLE REALTY LTD. TRREB
 - C$824,9994 bd3 ba-- sqft1855 Dalhousie Cres, Oshawa, ON L1G 8C5For Sale
 MLS ID #E13615990, RE/MAX Jazz INC.. TRREB
 - C$814,9003 bd3 ba-- sqft1333 Wadebridge Cres, Oshawa, ON L1K 3B2For SaleMLS ID #E13671720, RE/MAX Jazz INC.. TRREB
- C$719,9005 bd4 ba-- sqft72 Cadillac Ave S, Oshawa, ON L1H 5Z2For SaleMLS ID #E13702698, RE/MAX Jazz INC.. TRREB
- C$799,9004 bd3 ba-- sqft23 Meredith Ct, Clarington, ON L1E 2V9For SaleMLS ID #E13678634, RE/MAX Jazz INC.. TRREB
- C$995,0005 bd4 ba-- sqft82 Beachgrove Cres, Whitby, ON L1R 3G3For SaleMLS ID #E13684160, RE/MAX REALTRON REALTY INC.. TRREB
- C$939,9224 bd4 ba-- sqft92 Hartrick Pl, Whitby, ON L1R 2C3For SaleMLS ID #E13054688, TRIMAXX REALTY LTD.. TRREB
- C$595,0003 bd2 ba-- sqft10 Bassett Blvd #14, Whitby, ON L1N 9C8For SaleMLS ID #E13455768, RE/MAX Jazz INC.. TRREB
- C$899,9004 bd3 ba-- sqft30 Lloydminster Ave, Ajax, ON L1Z 0N8For SaleMLS ID #E13539460, RE/MAX Jazz INC.. TRREB
- C$684,9003 bd2 ba-- sqft330 Waverly St N, Oshawa, ON L1J 5W1For SaleMLS ID #E13633910, RE/MAX Jazz INC.. TRREB
- C$900,0005 bd4 ba-- sqft262 Athabasca St, Oshawa, ON L1H 8E4For SaleMLS ID #E13665536, RE/MAX Jazz INC.. TRREB
- C$1,125,0004 bd2 ba-- sqft233 Wellington St, Whitby, ON L1N 5L7For SaleMLS ID #E13116612, RE/MAX Jazz INC.. TRREB
- C$999,9006 bd4 ba-- sqft28 Upland Dr, Whitby, ON L1N 8H8For SaleMLS ID #E13580862, CENTURY 21 REGAL REALTY INC.. TRREB
- C$739,0003 bd3 ba-- sqft44 Tincomb Cres, Whitby, ON L1R 2Y6For SaleCentury 21 Canada
- C$699,9004 bd2 ba-- sqft330 Nipigon St, Oshawa, ON L1J 4N9For SaleMLS ID #E13649132, RE/MAX Jazz INC.. TRREB
- C$1,169,9006 bd4 ba-- sqft38 Silverbirch Pl, Whitby, ON L1R 1X6For SaleMLS ID #E13679818, RE/MAX GOLD REALTY INC.. TRREB
- C$849,9003 bd3 ba-- sqft4 Hickling Ln, Ajax, ON L1T 0P9For SaleMLS ID #E13650258, RE/MAX HALLMARK REALTY LTD.. TRREB
- C$754,9003 bd2 ba-- sqft1206 Belvedere Ave, Oshawa, ON L1H 1T3For SaleMLS ID #E13511706, RE/MAX Jazz INC.. TRREB
