4 bedroom detached house. BASEMENT : living/dining/kitchen/laundry/separate entrance. MAIN FLOOR: living/dining/kitchen with centre island/family area/fire place/2pc washroom/laundry/entrance from garage/walk out to deck from kitchen/pot lights/hardwood floor. SECOND FLOOR: hardwood floor/4 bedrooms/3 washrooms/principal bedroom with 4pc en-suite & walking closet. Newer furnace & AC (2021). Convenient location - easy access to Hwy 401, short walk to public transit, shops on Dundas & Thickson Rd. New Roof Singles (August 2026). New Eavestrough & Gutter (August 2026).
For sale
C$999,900
28 Upland Dr, Whitby, ON L1N 8H8
6beds
4baths
Single Family Residence
Built in ----
5,297 Square Feet Lot
$-- Zestimate®
C$--/sqft
C$-- HOA
What's special
Family areaEntrance from garagePot lights
- 99 days
- 6
- 0
Zillow last checked:
Listing updated:
Listed by:
CENTURY 21 REGAL REALTY INC.
Source: TRREB,MLS®#: E13580862 Originating MLS®#: Toronto Regional Real Estate Board
Originating MLS®#: Toronto Regional Real Estate BoardFacts & features
Interior
Bedrooms & bathrooms
- Bedrooms: 6
- Bathrooms: 4
Primary bedroom
- Level: Second
- Dimensions: 6.25 x 3.68
Bedroom
- Level: Basement
- Dimensions: 0 x 0
Bedroom
- Level: Basement
- Dimensions: 0 x 0
Bedroom 2
- Level: Second
- Dimensions: 3.25 x 3.63
Bedroom 3
- Level: Second
- Dimensions: 3.2 x 3.63
Bedroom 4
- Level: Second
- Dimensions: 3.15 x 3.17
Dining room
- Level: Main
- Dimensions: 3.65 x 2.58
Family room
- Level: Main
- Dimensions: 4.85 x 2.85
Kitchen
- Level: Main
- Dimensions: 6.55 x 2.98
Laundry
- Level: Main
- Dimensions: 3.29 x 1.99
Living room
- Level: Main
- Dimensions: 6.25 x 3.49
Recreation
- Level: Basement
- Dimensions: 0 x 0
Heating
- Forced Air, Gas
Cooling
- Central Air
Appliances
- Included: Water Heater
Features
- Water Meter, In-Law Suite
- Basement: Finished,Separate Entrance
- Has fireplace: Yes
Interior area
- Living area range: 2000-2500 null
Property
Parking
- Total spaces: 4
- Parking features: Private
- Has garage: Yes
Features
- Stories: 2
- Pool features: None
- Waterfront features: None
Lot
- Size: 5,297 Square Feet
Details
- Parcel number: 265090255
Construction
Type & style
- Home type: SingleFamily
- Property subtype: Single Family Residence
Materials
- Brick, Aluminum Siding
- Foundation: Concrete
- Roof: Asphalt Shingle
Utilities & green energy
- Sewer: Sewer
Community & HOA
Location
- Region: Whitby
Financial & listing details
- Annual tax amount: C$6,857
- Date on market: 7/18/2026
Price history
Price history is unavailable.
Public tax history
Tax history is unavailable.
Climate risks
Neighborhood: L1N
Nearby schools
GreatSchools rating
No schools nearby
We couldn't find any schools near this home.



Similar homes
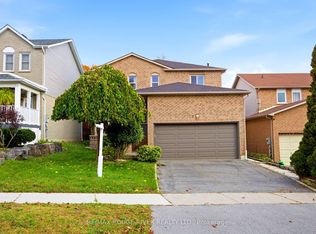
- C$999,9004 bd4 ba-- sqft4 Mayflower St S, Whitby, ON L1N 8B1For Sale
 MLS ID #E13731464, REMAX YOUR COMMUNITY REALTY. TRREB
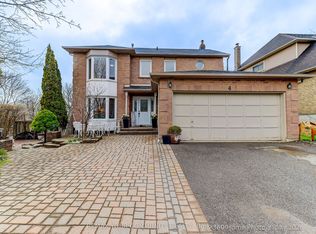
 - C$949,9005 bd3 ba-- sqft81 Garden St, Whitby, ON L1N 9E7For Sale
 MLS ID #E13697286, REMAX YOUR COMMUNITY REALTY. TRREB
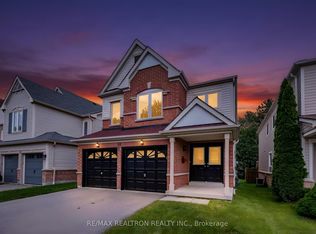
 - C$995,0005 bd4 ba-- sqft82 Beachgrove Cres, Whitby, ON L1R 3G3For Sale
 MLS ID #E13780776, RE/MAX REALTRON REALTY INC.. TRREB
 - C$1,049,9005 bd4 ba-- sqft4 Divine Dr, Whitby, ON L1R 2T4For Sale
 MLS ID #E13672542, SUTTON GROUP-HERITAGE REALTY INC.. TRREB
