Welcome to 1333 Wadebridge Crescent in Oshawa's Eastdale community. Located on a quiet crescent near the Courtice border, surrounded by parks, soccer fields, and all the amenities families rely on, with multiple schools only minutes away. Inside, you're greeted by hardwood floors, a bright layout, and a sunken living room at the back of the home with a cozy gas fireplace. The kitchen and entryway feature clean tile flooring, and the main level feels warm, practical, and easy to settle into. Upstairs, you'll find three comfortable bedrooms and two bathrooms. The finished basement adds even more usable space, with a relaxed living area, a small office nook, and a separate finished playroom that could easily double as a fitness room or additional workspace. Built in 2010 and well cared for, this home is truly move-in ready. A single-car garage and double-wide driveway offer parking for three, and the quiet crescent location makes it an ideal fit for a young family looking for a clean, reliable home in a great neighbourhood.
For sale
C$814,900
1333 Wadebridge Cres, Oshawa, ON L1K 3B2
3beds
3baths
Single Family Residence
Built in ----
3,294 Square Feet Lot
$-- Zestimate®
C$--/sqft
C$-- HOA
What's special
Quiet crescent locationHardwood floorsBright layoutCozy gas fireplaceClean tile flooringThree comfortable bedroomsTwo bathrooms
- 1 day |
- 2 |
- 0 |
Zillow last checked:
Listing updated:
Listed by:
RE/MAX Jazz INC.
Source: TRREB,MLS®#: E13671720 Originating MLS®#: Central Lakes Association of REALTORS
Originating MLS®#: Central Lakes Association of REALTORSFacts & features
Interior
Bedrooms & bathrooms
- Bedrooms: 3
- Bathrooms: 3
Heating
- Forced Air, Gas
Cooling
- Central Air
Appliances
- Included: Instant Hot Water
Features
- Central Vacuum, ERV/HRV, Rough-In Bath, Storage
- Basement: Finished,Full
- Has fireplace: Yes
- Fireplace features: Natural Gas
Interior area
- Living area range: 1100-1500 null
Property
Parking
- Total spaces: 3
- Parking features: Private, Private Double, Garage Door Opener
- Has garage: Yes
Features
- Stories: 2
- Has private pool: Yes
- Pool features: Above Ground
- Waterfront features: None
Lot
- Size: 3,294 Square Feet
- Features: Fenced Yard, Park, Public Transit, Rec./Commun.Centre, School, School Bus Route
Details
- Additional structures: Garden Shed
- Parcel number: 164252745
Construction
Type & style
- Home type: SingleFamily
- Property subtype: Single Family Residence
Materials
- Brick, Vinyl Siding
- Foundation: Concrete, Poured Concrete
- Roof: Asphalt Shingle
Utilities & green energy
- Sewer: Sewer
Community & HOA
Community
- Security: Carbon Monoxide Detector(s), Smoke Detector(s)
Location
- Region: Oshawa
Financial & listing details
- Annual tax amount: C$5,293
- Date on market: 8/13/2026
Price history
Price history is unavailable.
Public tax history
Tax history is unavailable.
Climate risks
Neighborhood: Eastdale
Nearby schools
GreatSchools rating
No schools nearby
We couldn't find any schools near this home.
- C$849,9004 bd4 ba-- sqft1340 Wadebridge Cres, Oshawa, ON L1K3B2For Sale
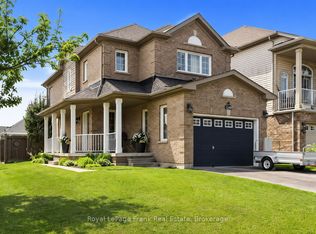
- C$819,9003 bd3 ba-- sqft1352 Wadebridge Cres, Oshawa, ON L1K3B2For Sale

- C$999,9004 bd3 ba-- sqft679 Oxbow Cres, Oshawa, ON L1K3A7For Sale
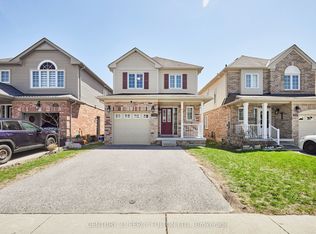
- C$789,0003 bd3 ba-- sqft1343 Kettering Dr, Oshawa, ON L1K0N7For Sale
- C$898,0005 bd3 ba-- sqft667 Townline Rd N, Clarington, ON L1E2J4For Sale
- C$1,300,0004 bd3 ba-- sqft493 Townline Rd N, Clarington, ON L1E2J4For Sale
- C$--2 bd1 ba-- sqft1284 Dartmoor St #BASEMENT, Oshawa, ON L1K2M7Off Market
- C$1,149,0004 bd3 ba-- sqft1259 Aldsworth Cres, Oshawa, ON L1K0S5For Sale
Similar homes
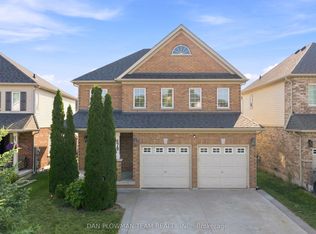
- C$819,9003 bd3 ba-- sqft1352 Wadebridge Cres, Oshawa, ON L1K 3B2For SaleMLS ID #E13469902, RIGHT AT HOME REALTY INC.. TRREB
- C$849,9004 bd4 ba-- sqft1340 Wadebridge Cres, Oshawa, ON L1K 3B2For SaleMLS ID #E13597140, Royal LePage Frank Real Estate. TRREB
- C$797,0004 bd3 ba-- sqft1296 Ashgrove Cres, Oshawa, ON L1K 3A6For Sale
 MLS ID #E13671262, CENTURY 21 LEADING EDGE REALTY INC.. TRREB
 - C$789,9004 bd3 ba-- sqft1038 Grandlea Ct, Oshawa, ON L1K 2N1For Sale
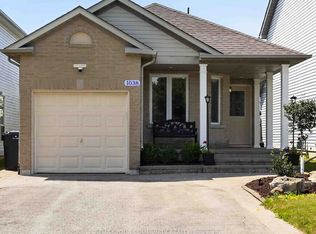 MLS ID #E13662820, REMAX YOUR COMMUNITY REALTY. TRREB
 - C$799,8004 bd3 ba-- sqft865 Regent Dr, Oshawa, ON L1G 1J2For SaleMLS ID #E13677346, SUTTON GROUP-ADMIRAL REALTY INC.. TRREB
- C$779,9003 bd3 ba-- sqft33 Mallory St, Clarington, ON L1E 2B4For SaleMLS ID #E13665310, Royal Service Real Estate Inc.. TRREB
- C$775,0004 bd4 ba-- sqft851 Bennett Ct, Oshawa, ON L1K 1V3For SaleMLS ID #E13660266, HOMELIFE/MIRACLE REALTY LTD. TRREB
- C$789,0003 bd3 ba-- sqft1343 Kettering Dr, Oshawa, ON L1K 0N7For SaleMLS ID #E13596188, CENTURY 21 PERCY FULTON LTD.. TRREB
- C$699,0003 bd2 ba-- sqft185 Athabasca St, Oshawa, ON L1H 7J2For SaleMLS ID #E13661590, Royal LePage Frank Real Estate. TRREB
- C$849,9994 bd3 ba-- sqft579 Shaftsbury St, Oshawa, ON L1K 2V8For SaleMLS ID #E13619514, EXP REALTY. TRREB
- C$800,0004 bd2 ba-- sqft860 Copperfield Dr, Oshawa, ON L1K 1P5For SaleMLS ID #E13644954, Keller Williams Energy Real Estate. TRREB
- C$975,0004 bd4 ba-- sqft976 Grandview St N, Oshawa, ON L1K 2E3For SaleMLS ID #E13667074, ROYAL LEPAGE CERTIFIED REALTY. TRREB
- C$700,0003 bd3 ba-- sqft671 Greenbriar Dr, Oshawa, ON L1G 7J5For SaleMLS ID #E13657882, RE/MAX ROUGE RIVER REALTY LTD.. TRREB
- C$849,0004 bd4 ba-- sqft1297 Apollo St, Oshawa, ON L1K 3E7For SaleMLS ID #E13621748, LUXURY HOMES WORLD INC.. TRREB
- C$1,149,0004 bd3 ba-- sqft1259 Aldsworth Cres, Oshawa, ON L1K 0S5For SaleMLS ID #E13661672, RIGHT AT HOME REALTY INC.. TRREB
- C$999,9005 bd4 ba-- sqft1014 Pinetree Ct, Oshawa, ON L1K 1P4For SaleMLS ID #E13671692, Keller Williams Energy Real Estate. TRREB
- C$824,9003 bd2 ba-- sqft403 Vega St, Oshawa, ON L1K 1E5For SaleMLS ID #E13137266, HOMELIFE/MIRACLE REALTY LTD. TRREB
- C$898,0005 bd3 ba-- sqft667 Townline Rd N, Clarington, ON L1E 2J4For SaleMLS ID #E13529452, ROYAL LEPAGE IGNITE REALTY. TRREB
- C$655,0004 bd2 ba-- sqft557 Cobblehill Dr, Oshawa, ON L1K 1Y6For SaleMLS ID #E13661100, CENTURY 21 PERCY FULTON LTD.. TRREB
- C$778,8003 bd3 ba-- sqft160 Laurel Ct, Oshawa, ON L1G 6M5For SaleMLS ID #E13625012, SUTTON GROUP-HERITAGE REALTY INC.. TRREB
