Welcome To 679 Oxbow Crescent - A Beautifully Maintained Detached Two-Storey Home Offering Exceptional Space, Comfort, And Functionality For Growing Families. From The Moment You Arrive, You'll Appreciate The Concrete Driveway With Ample Parking, Double Car Garage, No Sidewalk To Shovel, And Inviting Curb Appeal. Inside, The Traditional Layout Offers Both Formal And Casual Living Spaces, Including A Bright Combined Living And Dining Room, Perfect For Hosting Family Gatherings Or Entertaining Guests. The Heart Of The Home Is The Updated Eat-In Kitchen, Featuring Quartz Countertops, Pot Lights, And A Walkout To The Backyard-Ideal For Summer Bbqs And Seamless Indoor-Outdoor Living. Just Off The Kitchen, The Cozy Family Room Is Complete With A Fireplace And Bay Window, Creating The Perfect Space To Relax At The End Of The Day. Convenience Continues With A Main Floor Laundry Room Offering Direct Access To The Garage. Upstairs, The Home Is Currently Set Up As 3 Spacious Bedrooms But Can Easily Be Converted Back To A 4-Bedroom Layout, Giving Buyers Flexibility As Their Needs Change. The Spacious Primary Retreat Features A Walk-In Closet And A 5-Piece Ensuite, While The Additional Bedrooms Offer Ample Closet Space And Large Windows, Making Them Ideal For Children, Guests, Or A Home Office. Offering A Fantastic Layout In A Desirable Neighbourhood. Enjoy The Benefits Of ENERGY STAR Living With A Home Designed For Greater Comfort, Efficiency And Long-Term Savings. Built To A Higher Energy-Efficiency Standard, This Home Features Enhanced Insulation, High-Performance Windows, Improved Air Sealing And Efficient Heating And Cooling Systems To Help Reduce Energy Consumption And Monthly Utility Costs. You'll Also Enjoy More Consistent Indoor Temperatures, Fewer Drafts And Improved Indoor Air Quality. A Smart Choice For Today's Buyer, An ENERGY STAR Home Offers The Added Peace Of Mind Of Quality Construction While Helping You Save Money And Live More Comfortably For Years To Come.
For sale
C$999,900
679 Oxbow Cres, Oshawa, ON L1K 3A7
4beds
3baths
Single Family Residence
Built in ----
4,327 Square Feet Lot
$-- Zestimate®
C$--/sqft
C$-- HOA
What's special
Double car garageInviting curb appealUpdated eat-in kitchenQuartz countertopsPot lightsWalkout to the backyard
- 57 days
- 2
- 0
Zillow last checked:
Listing updated:
Listed by:
DAN PLOWMAN TEAM REALTY INC.
Source: TRREB,MLS®#: E13568692 Originating MLS®#: Toronto Regional Real Estate Board
Originating MLS®#: Toronto Regional Real Estate BoardFacts & features
Interior
Bedrooms & bathrooms
- Bedrooms: 4
- Bathrooms: 3
Primary bedroom
- Level: Second
- Dimensions: 5.69 x 3.49
Bedroom 2
- Level: Second
- Dimensions: 3.76 x 3.15
Bedroom 3
- Level: Second
- Dimensions: 3.48 x 3.14
Bedroom 4
- Level: Second
- Dimensions: 3.18 x 3.06
Dining room
- Level: Main
- Dimensions: 3.31 x 5.88
Family room
- Level: Main
- Dimensions: 4.61 x 3.22
Kitchen
- Level: Main
- Dimensions: 5.29 x 3.37
Laundry
- Level: Main
- Dimensions: 2.43 x 1.82
Living room
- Level: Main
- Dimensions: 3.31 x 5.88
Heating
- Forced Air, Gas
Cooling
- Central Air
Appliances
- Included: Water Heater
Features
- Central Vacuum
- Basement: Partially Finished
- Has fireplace: Yes
Interior area
- Living area range: 2000-2500 null
Video & virtual tour
Property
Parking
- Total spaces: 6
- Parking features: Private Double
- Has garage: Yes
Features
- Stories: 2
- Pool features: None
Lot
- Size: 4,327 Square Feet
Details
- Parcel number: 164252550
Construction
Type & style
- Home type: SingleFamily
- Property subtype: Single Family Residence
Materials
- Brick, Vinyl Siding
- Foundation: Concrete
- Roof: Asphalt Shingle
Utilities & green energy
- Sewer: Sewer
Community & HOA
Location
- Region: Oshawa
Financial & listing details
- Annual tax amount: C$6,708
- Date on market: 7/15/2026
Price history
Price history is unavailable.
Public tax history
Tax history is unavailable.
Climate risks
Neighborhood: Eastdale
Nearby schools
GreatSchools rating
No schools nearby
We couldn't find any schools near this home.


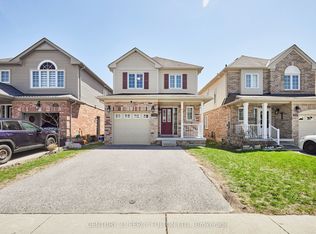
Similar homes
- C$899,9004 bd5 ba-- sqft1211 Drinkle Cres, Oshawa, ON L1K 0A2For Sale
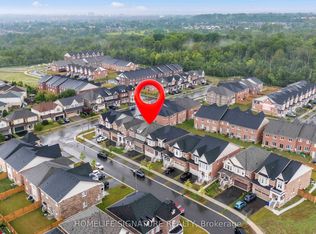 MLS ID #E13768808, HOMELIFE SIGNATURE REALTY. TRREB
 - C$834,9004 bd4 ba-- sqft1340 Wadebridge Cres, Oshawa, ON L1K 3B2For Sale
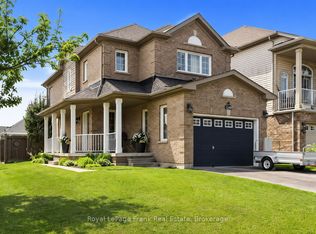 MLS ID #E13752468, Royal LePage Frank Real Estate. TRREB
 - C$898,0005 bd3 ba-- sqft667 Townline Rd N, Clarington, ON L1E 2J4For Sale
 MLS ID #E13529452, ROYAL LEPAGE IGNITE REALTY. TRREB
 - C$998,0004 bd4 ba-- sqft909 Ridge Valley Dr, Oshawa, ON L1K 2G1For Sale
 MLS ID #E13685746, RE/MAX ROUGE RIVER REALTY LTD.. TRREB
