Beautifully maintained 3+1 bedroom bungalow on a generous-sized lot with open country-edge views and a backyard designed for enjoying the outdoors. The bright main floor offers hardwood floors, spacious living and dining areas, and a sunroom overlooking the property. The finished lower level adds excellent flexible space with a rec room, bar area, games area, additional bedroom, and separate workroom with workbench. Outside, enjoy a 20 ft x 40 ft inground pool with new liner, greenhouse, shed, storage shed, and plenty of room to relax, garden, and entertain. Complete with an attached garage and a peaceful setting close to city conveniences.
For sale
C$1,099,999
1325 Townline Rd N, Clarington, ON L1K 3E1
4beds
2baths
Single Family Residence
Built in ----
0.37 Acres Lot
$-- Zestimate®
C$--/sqft
C$-- HOA
What's special
- 54 days
- 9
- 0
Zillow last checked:
Listing updated:
Listed by:
Exp Realty
Source: TRREB,MLS®#: E13733050 Originating MLS®#: Central Lakes Association of REALTORS
Originating MLS®#: Central Lakes Association of REALTORSFacts & features
Interior
Bedrooms & bathrooms
- Bedrooms: 4
- Bathrooms: 2
Heating
- Forced Air, Gas
Cooling
- Central Air
Features
- Atrium, Primary Bedroom - Main Floor, Workbench, Central Vacuum
- Basement: Finished
- Has fireplace: Yes
- Fireplace features: Natural Gas
Interior area
- Living area range: 1100-1500 null
Property
Parking
- Total spaces: 5
- Parking features: Garage Door Opener
- Has garage: Yes
Features
- Has private pool: Yes
- Pool features: In Ground
- Waterfront features: None
Lot
- Size: 0.37 Acres
- Features: Irregular Lot
Details
- Additional structures: Greenhouse, Shed, Storage
- Parcel number: 267080013
Construction
Type & style
- Home type: SingleFamily
- Architectural style: Bungalow
- Property subtype: Single Family Residence
Materials
- Brick
- Foundation: Concrete
- Roof: Asphalt Shingle
Utilities & green energy
- Sewer: Septic
Community & HOA
Location
- Region: Clarington
Financial & listing details
- Annual tax amount: C$5,760
- Date on market: 9/1/2026
Price history
Price history is unavailable.
Public tax history
Tax history is unavailable.
Climate risks
Neighborhood: L1K
Nearby schools
GreatSchools rating
No schools nearby
We couldn't find any schools near this home.
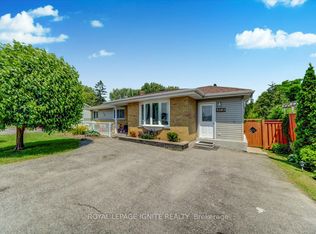


Similar homes
- C$1,099,9994 bd3 ba-- sqft1318 Meath Dr, Oshawa, ON L1K 0M8For Sale
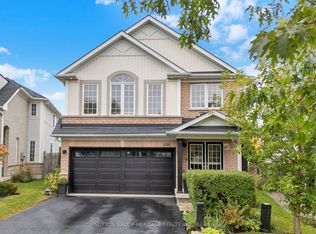 MLS ID #E13855362, SUTTON GROUP-HERITAGE REALTY INC.. TRREB
 - C$1,174,9995 bd4 ba-- sqft1314 Maddock Dr, Oshawa, ON L1K 0C6For Sale
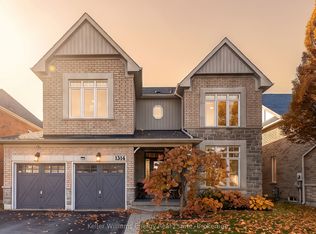 MLS ID #E14106256, Keller Williams Energy Real Estate. TRREB
 - C$979,0004 bd4 ba-- sqft1811 Badgley Ct, Oshawa, ON L1K 0H5For Sale
 MLS ID #E14102660, CENTURY 21 PERCY FULTON LTD.. TRREB
 - C$1,069,9005 bd5 ba-- sqft1736 Douglas Langtree Dr, Oshawa, ON L1K 0X3For Sale
 MLS ID #E14106772, RE/MAX REALTY SERVICES INC.. TRREB
