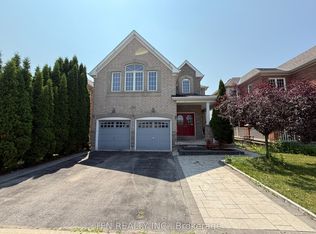
Welcome to this spacious 4 bedroom 4 bathroom executive style Great Gulf Home in the highly sought-after north Oshawa's Taunton/Harmony community on a quiet side street offering 3262 sq ft above ground. This home has a wide no-sidewalk driveway for 4 cars (+ 2 in garage) that leads to a east facing front covered porch to enjoy your morning coffee. The wide double door entry welcomes you to a spacious foyer with a soaring ceiling & the signature double staircases of this Crystal model. The inviting kitchen features a centre island, granite counter tops, SS appliances, mirrored backsplash, an abundance of cabinetry, pots & pan drawers, two pantries, plus a breakfast area with a walkout to a west facing large deck covered by a retractable awning (& remote) where you can lounge out overlooking the fully fenced backyard. You'll find this lovely home has a living room + 2 large family rooms, along with a formal dining room, separate office, powder room & laundry room with garage & side yard access. Up the grand staircase to the double door entry of the spacious primary bedroom suite featuring a 5pc ensuite w double vanities, separate shower, oval whirlpool tub, water closet & huge walk-in closet. Bedroom 2 enjoys its own 4pc ensuite and walk-in closet while bedrooms 3 and 4 share a Jack & Jill 4pc bath - ideal for families of all sizes. Also, you'll find the sunlit family room & a large linen closet. The full, unspoiled basement is awaiting your personal touch and comes with a cold room, rough-in plumbing & individual switches for each bsmt light for future separated rooms (all installed by builder). Located in a great neighbourhood close to top-rated schools, a rec centre, shopping, dining & other amenities - close to transit & minutes to the 401/407-a commuter's dream! Roof & Furnace 2024 +/-. See wall art in 2 bdrms - please advise if an issue. One staircase is equipped with a stair lift - can be left or removed. Quicker closing available if required! A Must See!
For sale
C$1,050,000
1546 Rorison St, Oshawa, ON L1K 0K1
4beds
4baths
Single Family Residence
Built in ----
5,032 Square Feet Lot
$-- Zestimate®
C$--/sqft
C$-- HOA
What's special
Wide double door entrySignature double staircasesInviting kitchenCentre islandGranite counter topsSs appliancesMirrored backsplash
- 1 day
- 1
- 0
Zillow last checked:
Listing updated:
Listed by:
RE/MAX Jazz INC.
Source: TRREB,MLS®#: E13837562 Originating MLS®#: Central Lakes Association of REALTORS
Originating MLS®#: Central Lakes Association of REALTORSFacts & features
Interior
Bedrooms & bathrooms
- Bedrooms: 4
- Bathrooms: 4
Primary bedroom
- Level: Second
- Dimensions: 6.06 x 5.59
Bedroom 2
- Level: Second
- Dimensions: 4.3 x 3.38
Bedroom 3
- Level: Second
- Dimensions: 4.44 x 3.34
Bedroom 4
- Level: Second
- Dimensions: 3.34 x 3.26
Breakfast
- Level: Main
- Dimensions: 5.18 x 2.47
Dining room
- Level: Main
- Dimensions: 4.27 x 3.19
Family room
- Level: Second
- Dimensions: 5.78 x 4.61
Family room
- Level: Main
- Dimensions: 5.17 x 3.36
Foyer
- Level: Main
- Dimensions: 2.94 x 2.11
Laundry
- Level: Main
- Dimensions: 3.21 x 1.96
Living room
- Level: Main
- Dimensions: 4.29 x 3.18
Office
- Level: Main
- Dimensions: 3.36 x 3.18
Heating
- Forced Air, Gas
Cooling
- Central Air
Features
- Floor Drain, In-Law Capability, Storage
- Basement: Full
- Has fireplace: Yes
- Fireplace features: Natural Gas, Family Room
Interior area
- Living area range: 3000-3500 null
Video & virtual tour
Property
Parking
- Total spaces: 6
- Parking features: Private Double, Garage Door Opener
- Has garage: Yes
Accessibility
- Accessibility features: Stair Lift
Features
- Stories: 2
- Patio & porch: Deck, Porch
- Exterior features: Awning(s), Paved Yard
- Pool features: None
Lot
- Size: 5,032 Square Feet
- Features: Fenced Yard, Library, Level, School, Rec./Commun.Centre, Public Transit
- Topography: Level
Details
- Additional structures: Shed, Fence - Full
- Parcel number: 162710993
Construction
Type & style
- Home type: SingleFamily
- Property subtype: Single Family Residence
Materials
- Brick, Vinyl Siding
- Foundation: Concrete
- Roof: Asphalt Shingle
Details
- Builder name: Great Gulf Homes
Utilities & green energy
- Sewer: Sewer
Community & HOA
Community
- Security: Alarm System, Smoke Detector(s)
Location
- Region: Oshawa
Financial & listing details
- Annual tax amount: C$9,215
- Date on market: 9/29/2026
Price history
Price history is unavailable.
Public tax history
Tax history is unavailable.
Climate risks
Neighborhood: Taunton
Nearby schools
GreatSchools rating
No schools nearby
We couldn't find any schools near this home.

Similar homes
- C$959,9004 bd3 ba-- sqft1624 Frolis St, Oshawa, ON L1K 0L6For Sale
 MLS ID #E13822004, RE/MAX EXCEL REALTY LTD.. TRREB
 - C$989,9004 bd4 ba-- sqft1901 Don White Ct, Oshawa, ON L1K 1A1For Sale
 MLS ID #E13840312, REVEL Realty Inc.. TRREB
 - C$975,0004 bd4 ba-- sqft1737 Frederick Mason Dr, Oshawa, ON L1K 0X5For Sale
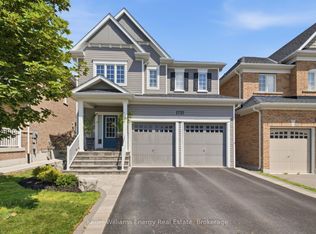 MLS ID #E13825060, Keller Williams Energy Real Estate. TRREB
 - C$1,049,9004 bd4 ba-- sqft1808 Douglas Langtree Dr, Oshawa, ON L1K 0Y3New Construction
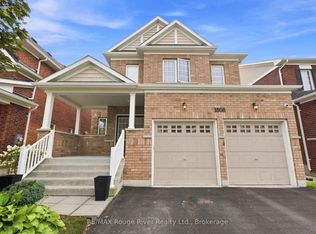 MLS ID #E13772670, RE/MAX ROUGE RIVER REALTY LTD.. TRREB
