Welcome To 1399 Springwater Crescent In Oshawa! This Lovely 4-Bedroom, 3.5-Bathroom, 2-Storey Home Is Situated In A Desirable, Family-Friendly Neighbourhood! Extensively Renovated From Top To Bottom In 2013 With Approximately $200,000 In Upgrades, This Beautiful Home Features An Open-Concept Main Floor, Bamboo Hardwood Flooring Throughout The Main And Second Levels, Porcelain Tile Flooring In The Kitchen And Powder Room, And Custom Window Coverings. The Spacious, Redesigned Eat-In Kitchen Features Cambria Countertops, Refaced Cabinetry (2021), And A Walkout To The Extended Patio And Deck Overlooking The Backyard, Complete With An Inground Pool, Perfect For Summer Entertaining, Family Gatherings, Or Simply Relaxing Outdoors! The Inviting Combined Living Room And Dining Room Features A Cozy Gas Fireplace, Creating A Warm And Welcoming Space For Both Everyday Living And Entertaining Family And Friends. The Spacious Primary Bedroom Offers A Walk-In Closet And A Private 5-Piece Ensuite Bath. Enjoy Additional Living Space In The Finished Recreation Room, Complete With A Convenient Walkout To The Backyard And Inground Pool, Along With A 3-Piece Bathroom. Additional Updates Include Renovated Bathrooms, Roof (2019), Central Air Conditioning (2019), Furnace (2022), New Windows On The Main And Second Levels With Custom Window Coverings (2025), And Fresh Paint Throughout The Main Floor And Basement (November 2026). The Inground Pool Features An Updated Heater (2018), Pump (2018), And Liner (2022). Offering Plenty Of Space For Growing Families, This Home Is Ideally Located Close To Schools, Parks, Shopping, Restaurants, Public Transit, And Everyday Amenities. A Wonderful Opportunity To Own A Beautifully Updated Family Home In A Great Oshawa Location!
For sale
C$949,900
1399 Springwater Cres, Oshawa, ON L1K 2N4
4beds
3baths
Single Family Residence
Built in ----
3,300 Square Feet Lot
$-- Zestimate®
C$--/sqft
C$-- HOA
What's special
Open-concept main floorCustom window coveringsSpacious redesigned eat-in kitchenCambria countertopsCozy gas fireplaceSpacious primary bedroomWalk-in closet
- 1 day
- 11
- 0
Zillow last checked:
Listing updated:
Listed by:
RE/MAX Jazz INC.
Source: TRREB,MLS®#: E14189270 Originating MLS®#: Central Lakes Association of REALTORS
Facts & features
Interior
Bedrooms & bathrooms
- Bedrooms: 4
- Bathrooms: 3
Primary bedroom
- Description: Primary Bedroom
- Level: Second
- Area: 15.66 Square Meters
- Area source: Other
- Dimensions: 4.11 x 3.81
Bedroom 2
- Description: Bedroom
- Level: Second
- Area: 9.99 Square Meters
- Area source: Other
- Dimensions: 3.66 x 2.73
Bedroom 3
- Description: Bedroom 2
- Level: Second
- Area: 9.3 Square Meters
- Area source: Other
- Dimensions: 3.05 x 3.05
Bedroom 4
- Description: Bedroom 4
- Level: Second
- Area: 12.85 Square Meters
- Area source: Other
- Dimensions: 4.04 x 3.18
Bedroom 4
- Description: Bedroom 3
- Level: Second
- Area: 12.26 Square Meters
- Area source: Other
- Dimensions: 3.35 x 3.66
Dining room
- Level: Main
- Dimensions: 6.4 x 3.05
Kitchen
- Description: Kitchen
- Level: Main
- Area: 11.16 Square Meters
- Area source: Other
- Dimensions: 3.66 x 3.05
Living room
- Description: Great Room
- Level: Main
- Area: 19.52 Square Meters
- Area source: Other
- Dimensions: 6.40 x 3.05
Recreation
- Description: Recreation
- Level: Basement
- Area: 15.88 Square Meters
- Area source: Other
- Dimensions: 4.34 x 3.66
Heating
- Forced Air, Gas
Cooling
- Central Air
Features
- Storage
- Basement: Finished with Walk-Out
- Has fireplace: Yes
Interior area
- Living area range: 1500-2000 null
Video & virtual tour
Property
Parking
- Total spaces: 3
- Parking features: Private
- Has attached garage: Yes
Features
- Stories: 2
- Has private pool: Yes
- Pool features: In Ground
Lot
- Size: 3,300 Square Feet
- Features: Irregular Lot
Details
- Parcel number: 162710144
Construction
Type & style
- Home type: SingleFamily
- Property subtype: Single Family Residence
Materials
- Brick, Vinyl Siding
- Foundation: Concrete
- Roof: Asphalt Shingle
Utilities & green energy
- Sewer: Sewer
Community & HOA
Location
- Region: Oshawa
Financial & listing details
- Annual tax amount: C$7,120
- Date on market: 11/17/2026
Price history
Price history is unavailable.
Public tax history
Tax history is unavailable.
Climate risks
Neighborhood: Taunton
Nearby schools
GreatSchools rating
No schools nearby
We couldn't find any schools near this home.
Similar homes
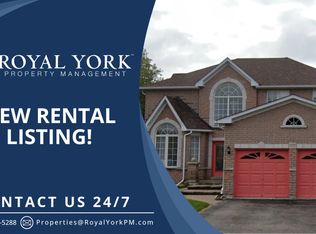
- C$1,039,9005 bd5 ba-- sqft1736 Douglas Langtree Dr, Oshawa, ON L1K 0X3For Sale
 MLS ID #E14187260, RE/MAX REALTY SERVICES INC.. TRREB
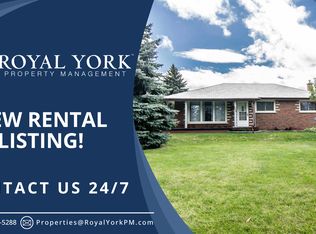
- C$894,9004 bd5 ba-- sqft1178 Salmers Dr, Oshawa, ON L1K 0B2For Sale
 MLS ID #E14160706, CITY-PRO REALTY INC.. TRREB
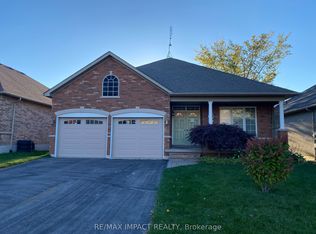
- C$831,0004 bd3 ba-- sqft1742 Shelburne St, Oshawa, ON L1K 0T1For Sale
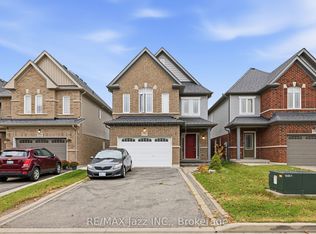 MLS ID #E14167338, RE/MAX Jazz INC.. TRREB
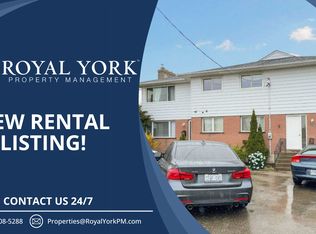
- C$938,8004 bd3 ba-- sqft88 Hawley Cres, Whitby, ON L1N 6V9For Sale
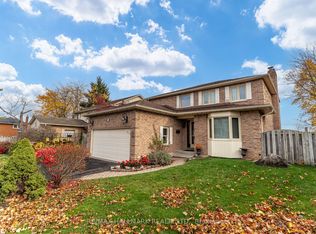 MLS ID #E14161828, RE/MAX HALLMARK REALTY LTD.. TRREB
