Great north end location close to most amenities. This 2 storey home was built in 2002 and is 1829sf as per MPAC. The main floor features a laundry room with direct garage access, eat-in kitchen, dining room, living and a family room with gas fireplace. The second floor has three bedrooms. The primary bedroom has a walk-in closet and ensuite bath. Finished basement with a large rec room and an extra bedroom. This house is sold in "as is" condition with no representations or warranties. House access is at the rear off of Heard Crescent. That is where the driveway and garage access is. Please watch your step to the door as there is a gap in the walkway
For sale
C$889,000
4 McCartney Ave, Whitby, ON L1R 2Y3
4beds
3baths
Townhouse
Built in ----
3,510 Square Feet Lot
$-- Zestimate®
C$--/sqft
C$-- HOA
What's special
Eat-in kitchenDining roomThree bedroomsDriveway and garage access
- 6 hours
- 0
- 0
Zillow last checked:
Listing updated:
Listed by:
RE/MAX Jazz INC.
Source: TRREB,MLS®#: E14133996 Originating MLS®#: Central Lakes Association of REALTORS
Facts & features
Interior
Bedrooms & bathrooms
- Bedrooms: 4
- Bathrooms: 3
Primary bedroom
- Level: Second
- Dimensions: 3.66 x 4.41
Bedroom
- Level: Basement
- Dimensions: 4.55 x 2.91
Bedroom 2
- Level: Second
- Dimensions: 3.41 x 3.33
Bedroom 3
- Level: Second
- Dimensions: 3.91 x 3.33
Dining room
- Level: Main
- Dimensions: 3.8 x 2.59
Family room
- Level: Main
- Dimensions: 5.05 x 3.66
Kitchen
- Level: Main
- Dimensions: 5.89 x 3.03
Living room
- Level: Main
- Dimensions: 3.8 x 3.48
Recreation
- Level: Basement
- Dimensions: 5.22 x 8.67
Heating
- Forced Air, Gas
Cooling
- Central Air
Features
- None
- Basement: Finished
- Has fireplace: Yes
Interior area
- Living area range: 1500-2000 null
Property
Parking
- Total spaces: 2
- Parking features: Private
- Has garage: Yes
Accessibility
- Accessibility features: None
Features
- Stories: 2
- Pool features: None
- Waterfront features: None
Lot
- Size: 3,510 Square Feet
- Features: Public Transit, Rectangular Lot
Details
- Additional structures: None
- Parcel number: 265491133
Construction
Type & style
- Home type: SingleFamily
- Property subtype: Townhouse
Materials
- Brick, Vinyl Siding
- Foundation: Poured Concrete
- Roof: Asphalt Shingle
Utilities & green energy
- Sewer: Sewer
Community & HOA
Location
- Region: Whitby
Financial & listing details
- Annual tax amount: C$6,442
- Date on market: 10/30/2026
Price history
Price history is unavailable.
Public tax history
Tax history is unavailable.
Climate risks
Neighborhood: L1R
Nearby schools
GreatSchools rating
No schools nearby
We couldn't find any schools near this home.
Similar homes
- C$814,9004 bd4 ba-- sqft6 Old Colony Dr, Whitby, ON L1R 2A3For Sale
 MLS ID #E14128666, Keller Williams Energy Real Estate. TRREB
- C$899,9005 bd4 ba-- sqft14 Harrongate Pl, Whitby, ON L1R 3N8For Sale
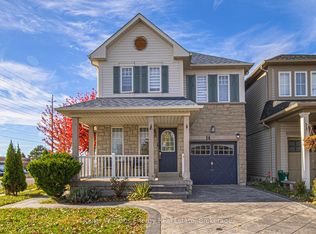 MLS ID #E14120772, Keller Williams Energy Real Estate. TRREB
- C$899,9003 bd3 ba-- sqft85 Shenandoah Dr, Whitby, ON L1P 1T4For Sale
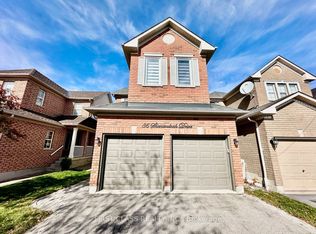 MLS ID #E14118578, FIRST CLASS REALTY INC.. TRREB
- C$729,9004 bd3 ba-- sqft42 Old Colony Dr, Whitby, ON L1R 2A4For Sale
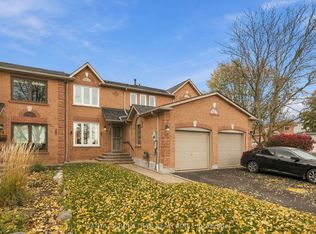 MLS ID #E14133688, TANYA TIERNEY TEAM REALTY INC.. TRREB
