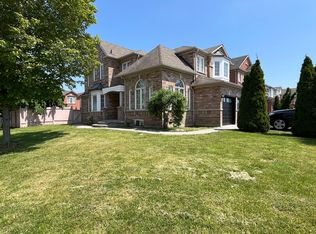
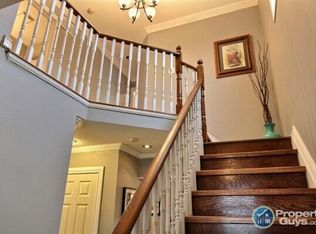
Welcome to 47 Robideau Place, a bright and spacious 4+1 bedroom, 4-bathroom family home nestled in Whitby's desirable Pringle Creek community! This well-maintained home offers a functional layout with recent upgrades, including brand-new living room flooring and numerous additional pot lights, creating a modern and inviting atmosphere. The spacious living area features a cozy gas fireplace, perfect for relaxing and entertaining. The family-sized eat-in kitchen offers stainless steel appliances, a breakfast area, and a walkout to a large deck overlooking the fully fenced backyard.Upstairs features four bedrooms, including a spacious primary bedroom with a walk-in closet and private 4-piece ensuite. One of the bedrooms offers excellent potential to be converted into a convenient second-floor laundry room, providing added flexibility to suit your family's needs.The finished basement features a separate entrance, one bedroom, a kitchen, and a full bathroom, offering excellent in-law suite potential and possible rental income opportunities, subject to applicable municipal approvals and requirements.Additional highlights include a generous 31 x 105 ft lot, an extended driveway with ample parking, an attached garage, and a newer roof, furnace, and heating/cooling system. Conveniently located close to schools, parks, shopping, restaurants, public transit, and everyday amenities, with easy access to Highways 401, 412, and 407. An excellent opportunity for families, multigenerational living, or buyers seeking additional living space and future income potential!
For sale
C$650,000
47 Robideau Pl, Whitby, ON L1R 3G6
5beds
4baths
Townhouse
Built in ----
3,255 Square Feet Lot
$-- Zestimate®
C$--/sqft
C$-- HOA
What's special
Numerous additional pot lightsModern and inviting atmosphereCozy gas fireplaceFamily-sized eat-in kitchenStainless steel appliancesBreakfast areaSpacious primary bedroom
- 8 hours
- 15
- 1
Zillow last checked:
Listing updated:
Listed by:
SMART SOLD REALTY
Source: TRREB,MLS®#: E14116316 Originating MLS®#: Toronto Regional Real Estate Board
Facts & features
Interior
Bedrooms & bathrooms
- Bedrooms: 5
- Bathrooms: 4
Primary bedroom
- Description: Primary Bedroom
- Level: Second
- Area: 17.98 Square Meters
- Area source: Other
- Dimensions: 3.81 x 4.72
Bedroom 2
- Description: Bedroom 2
- Level: Second
- Area: 8.25 Square Meters
- Area source: Other
- Dimensions: 2.75 x 3.00
Bedroom 3
- Description: Bedroom 3
- Level: Second
- Area: 10.64 Square Meters
- Area source: Other
- Dimensions: 2.80 x 3.80
Bedroom 4
- Description: Bedroom 4
- Level: Second
- Area: 3.75 Square Meters
- Area source: Other
- Dimensions: 2.50 x 1.50
Breakfast
- Description: Breakfast
- Level: Main
- Area: 8.8 Square Meters
- Area source: Other
- Dimensions: 2.75 x 3.20
Kitchen
- Description: Kitchen
- Level: Main
- Area: 8.8 Square Meters
- Area source: Other
- Dimensions: 2.75 x 3.20
Living room
- Description: Living Room
- Level: Main
- Area: 23.65 Square Meters
- Area source: Other
- Dimensions: 5.50 x 4.30
Heating
- Forced Air, Gas
Cooling
- Central Air
Features
- In-Law Suite
- Flooring: Accessory Apartment
- Basement: Apartment,Separate Entrance,Finished
- Has fireplace: Yes
Interior area
- Living area range: 1500-2000 null
Property
Parking
- Total spaces: 4
- Parking features: Private, Garage Door Opener
- Has attached garage: Yes
Features
- Stories: 2
- Pool features: None
Lot
- Size: 3,255 Square Feet
Details
- Parcel number: 265520553
Construction
Type & style
- Home type: SingleFamily
- Property subtype: Townhouse
Materials
- Aluminum Siding, Brick
- Foundation: Concrete
- Roof: Asphalt Shingle
Utilities & green energy
- Sewer: Sewer
Community & HOA
Location
- Region: Whitby
Financial & listing details
- Annual tax amount: C$5,715
- Date on market: 10/26/2026
Price history
Price history is unavailable.
Public tax history
Tax history is unavailable.
Climate risks
Neighborhood: L1R
Nearby schools
GreatSchools rating
No schools nearby
We couldn't find any schools near this home.

Similar homes
- C$599,0004 bd4 ba-- sqft57 Longueuil Pl, Whitby, ON L1R 3H1For Sale
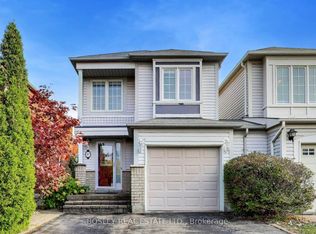 MLS ID #E14083096, BOSLEY REAL ESTATE LTD.. TRREB
- C$729,0003 bd2 ba-- sqft67 Woodstone Pl, Whitby, ON L1R 1S8For Sale
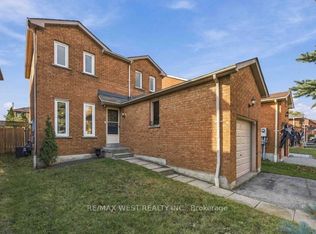 MLS ID #E14115918, RE/MAX WEST REALTY INC.. TRREB
- C$789,9003 bd3 ba-- sqft56 Teddington Cres, Whitby, ON L1R 1S5For Sale
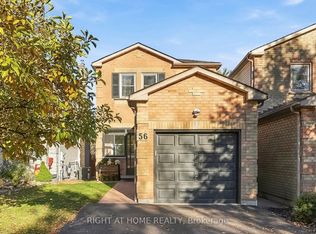 MLS ID #E14107826, RIGHT AT HOME REALTY INC.. TRREB
- C$699,0004 bd2 ba-- sqft14 Pilkington Cres, Whitby, ON L1N 6E9For Sale
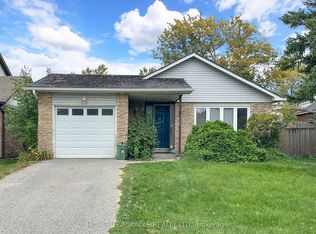 MLS ID #E13882514, HOMELIFE/MIRACLE REALTY LTD. TRREB
