This home offers a fabulous layout with plenty of flexibility for family living. Located in a highly sought after Whitby neighbourhood. The main level features an eat-in kitchen, living and dining rooms with laminate flooring, and main floor laundry. Upstairs, the staircase splits to two separate areas, with a family room featuring a cozy fireplace (currently used as the 4th bedroom) on one side and three additional bedrooms on the other. The spacious primary bedroom includes a walk-in closet and ensuite bath. The finished basement offers even more living space with a recreation room or den and an additional bedroom. Freshly painted throughout, with furnace and A/C updated in 2024, a one-car garage, room for 5-car parking and tons of storage space. Enjoy the fenced backyard with deck and a separate fenced dog run. Conveniently located steps to shopping and plaza, with easy access to Hwy 401. A great opportunity for families looking for space, flexibility and convenience!
For sale
C$789,900
5 Heaver Dr, Whitby, ON L1N 9K4
5beds
3baths
Townhouse
Built in ----
2,916 Square Feet Lot
$-- Zestimate®
C$--/sqft
C$-- HOA
What's special
Eat-in kitchenMain floor laundrySpacious primary bedroomWalk-in closetEnsuite bathFreshly painted throughoutOne-car garage
- 4 hours
- 3
- 0
Zillow last checked:
Listing updated:
Listed by:
ROYAL LEPAGE TERREQUITY REALTY
Source: TRREB,MLS®#: E13883862 Originating MLS®#: Toronto Regional Real Estate Board
Originating MLS®#: Toronto Regional Real Estate BoardFacts & features
Interior
Bedrooms & bathrooms
- Bedrooms: 5
- Bathrooms: 3
Primary bedroom
- Description: Primary Bedroom
- Level: Second
- Area: 14.78 Square Meters
- Area source: Other
- Dimensions: 4.80 x 3.08
Bedroom
- Description: Bedroom
- Level: Second
- Area: 10.41 Square Meters
- Area source: Other
- Dimensions: 3.90 x 2.67
Bedroom
- Description: Bedroom
- Level: Second
- Area: 9.54 Square Meters
- Area source: Other
- Dimensions: 3.56 x 2.68
Bedroom 5
- Level: Basement
- Dimensions: 4 x 3
Dining room
- Level: Main
- Dimensions: 7.32 x 2.98
Family room
- Description: Family Room
- Level: In Between
- Area: 15.27 Square Meters
- Area source: Other
- Dimensions: 5.09 x 3.00
Kitchen
- Description: Kitchen
- Level: Main
- Area: 14.34 Square Meters
- Area source: Other
- Dimensions: 6.18 x 2.32
Laundry
- Level: Main
- Dimensions: 2.13 x 1.22
Living room
- Description: Living Room
- Level: Main
- Area: 21.81 Square Meters
- Area source: Other
- Dimensions: 7.32 x 2.98
Recreation
- Description: Recreation
- Level: Basement
- Area: 43.95 Square Meters
- Area source: Other
- Dimensions: 8.23 x 5.34
Heating
- Forced Air, Gas
Cooling
- Central Air
Appliances
- Included: Water Heater
Features
- Basement: Finished
- Has fireplace: Yes
Interior area
- Living area range: 1500-2000 null
Property
Parking
- Total spaces: 5
- Parking features: Private
- Has attached garage: Yes
Features
- Stories: 2
- Pool features: None
Lot
- Size: 2,916 Square Feet
- Features: Public Transit, Rec./Commun.Centre
Details
- Parcel number: 265280011
Construction
Type & style
- Home type: SingleFamily
- Property subtype: Townhouse
Materials
- Brick
- Foundation: Concrete
- Roof: Asphalt Shingle
Utilities & green energy
- Sewer: Sewer
Community & HOA
Location
- Region: Whitby
Financial & listing details
- Annual tax amount: C$5,435
- Date on market: 10/10/2026
Price history
Price history is unavailable.
Public tax history
Tax history is unavailable.
Climate risks
Neighborhood: L1N
Nearby schools
GreatSchools rating
No schools nearby
We couldn't find any schools near this home.

Similar homes
- C$699,0004 bd2 ba-- sqft14 Pilkington Cres, Whitby, ON L1N 6E9For Sale
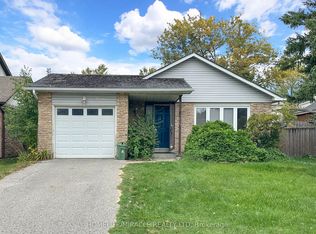 MLS ID #E13882514, HOMELIFE/MIRACLE REALTY LTD. TRREB
 - C$899,9004 bd3 ba-- sqft51 Lofthouse Dr, Whitby, ON L1R 1W5For Sale
 MLS ID #E13877322, RE/MAX ROUGE RIVER REALTY LTD.. TRREB
 - C$799,9004 bd3 ba-- sqft312 Walnut St W, Whitby, ON L1N 2W1For Sale
 MLS ID #E13846852, EXP REALTY. TRREB
 - C$760,0004 bd2 ba-- sqft14 Pilkington Cres N, Whitby, ON L1N 6E9For SaleMLS ID #E13855340, HOMELIFE/MIRACLE REALTY LTD. TRREB
