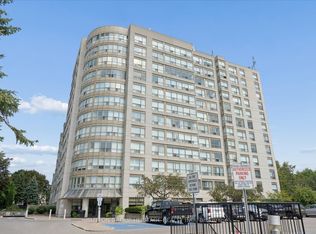
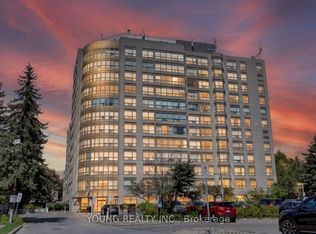
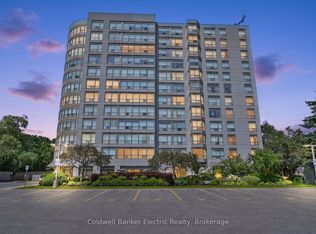
Welcome home to one of the most prestigious buildings in beautiful Whitby. The newly renovated 'Connoisseur Condominium" is located steps from shopping, banking, dining, recreation complex and is a short drive to the GO station and 401. This meticulously maintained sun-filled 2-bedroom, 2 bathroom corner unit is luxurious yet comfortable. The open concept living/dining room with wall-to-wall windows, new hardwood flooring and southeastern exposure is an entertainer's delight! The large kitchen with loads of cupboards boasts a cozy breakfast nook overlooking the manicured gardens. The bright primary bedroom with large window offers a walk-in closet with b/I shelving and a large 3pc shower - perfect for seniors. Additionally, the 2nd bedroom with large window offers a double closet and stunning view. The private laundry has lovely Whirlpool washer/dryer (2024) and storage area complete this wonderful home. Extended family will love the fabulous amenities; indoor pool with hot tub & sauna, billiard room, exercise room, library, party/meeting room with full kitchen (available for rent for large family gatherings), outdoor barbecue patio with shaded tables and chairs and an outdoor garden gazebo to sit, relax and enjoy the meticulous grounds. A large, owned locker is conveniently located close to the underground parking lot, complete with electric car chargers and car wash bay. (Call LA for information on process for furnace replacement this fall). This is such a beautiful place to call home. Time to call the movers!!
For sale
C$619,900
712 Rossland Rd E #602, Whitby, ON L1N 9E8
2beds
2baths
Apartment
Built in ----
-- sqft lot
$-- Zestimate®
C$--/sqft
C$1,080/mo HOA
What's special
Wall-to-wall windowsNew hardwood flooringSoutheastern exposureDouble closetStunning view
- 1 day
- 6
- 0
Zillow last checked:
Listing updated:
Listed by:
Royal LePage Frank Real Estate
Source: TRREB,MLS®#: E13842214 Originating MLS®#: Central Lakes Association of REALTORS
Originating MLS®#: Central Lakes Association of REALTORSFacts & features
Interior
Bedrooms & bathrooms
- Bedrooms: 2
- Bathrooms: 2
Primary bedroom
- Level: Main
- Dimensions: 7.19 x 3.33
Bedroom 2
- Level: Main
- Dimensions: 4.95 x 2.83
Breakfast
- Level: Main
- Dimensions: 2.59 x 2.39
Dining room
- Level: Main
- Dimensions: 4.87 x 2.59
Kitchen
- Level: Main
- Dimensions: 2.97 x 2.42
Living room
- Level: Main
- Dimensions: 4.75 x 4.26
Heating
- Forced Air, Gas
Cooling
- Central Air
Appliances
- Laundry: In-Suite Laundry
Features
- Primary Bedroom - Main Floor, Sauna, Separate Heating Controls, Separate Hydro Meter, Storage, Storage Area Lockers
- Flooring: Carpet Free
- Basement: None
- Has fireplace: No
Interior area
- Living area range: 1000-1199 null
Video & virtual tour
Property
Parking
- Total spaces: 1
- Parking features: Garage Door Opener
- Has garage: Yes
Features
- Waterfront features: None
Details
- Parcel number: 271240077
Construction
Type & style
- Home type: Apartment
- Property subtype: Apartment
Materials
- Concrete
Community & HOA
HOA
- Services included: Heat Included, Water Included, CAC Included, Common Elements Included, Building Insurance Included, Parking Included
- HOA fee: C$1,080 monthly
- HOA name: DCC
Location
- Region: Whitby
Financial & listing details
- Annual tax amount: C$4,506
- Date on market: 9/30/2026
Price history
Price history is unavailable.
Public tax history
Tax history is unavailable.
Climate risks
Neighborhood: L1N
Nearby schools
GreatSchools rating
No schools nearby
We couldn't find any schools near this home.
Similar homes
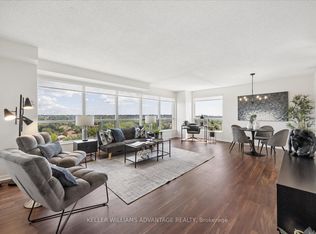
- C$639,0002 bd2 ba-- sqftConnoisseur, Whitby, ON L1N 9E8For Sale
 MLS ID #E13690728, KELLER WILLIAMS ADVANTAGE REALTY. TRREB
 - C$599,9002 bd3 ba-- sqft245 Willowbrook Dr, Whitby, ON L1R 2Z1For Sale
 MLS ID #E13843576, RE/MAX ROUGE RIVER REALTY LTD.. TRREB
 - C$544,0003 bd2 ba-- sqft8 Petra Way #3, Whitby, ON L1R 0A6For Sale
 MLS ID #E13838884, RE/MAX HALLMARK FIRST GROUP REALTY LTD.. TRREB
 - C$624,9003 bd2 ba-- sqft1010 Dundas St E #514, Whitby, ON L1N 2K2New Construction
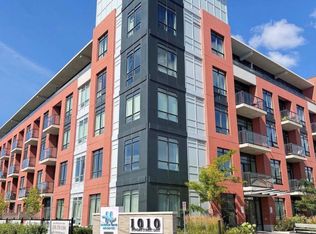 MLS ID #E13809460, SUTTON GROUP-ADMIRAL REALTY INC.. TRREB
