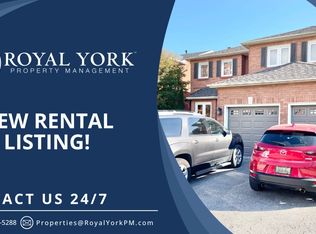
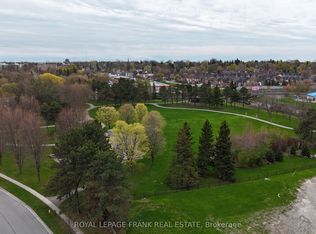
Welcome to 92-10 Bassett Blvd in Pringle Creek. This delightfully quiet townhouse complex is minutes from the 401 or 407 via Brock Road. This unit exudes great potential with just under 1400 sq. feet of above-grade living space and, including the basement, just over 2000. In addition to the single-car driveway, there is a generously sized 1-car garage as well, perfect for another car (from maybe the Fawcett Motor Carriage Company across the street wink, wink) or your toys. Also there is an abundance of visitor parking close by so invite some friends over to enjoy your private patio on warm summer evenings .With 3 spacious bedrooms and principal living areas, the possibilities are almost endless. The unfinished basement provides great ceiling height and more than enough space to add a 3rd bath. This great opportunity is situated in an established, tree-abundant area with parks, schools, great shopping, and dining such as the Brock House and Bella Notte Ristorante. This is an excellent opportunity to get great space at a very affordable price!
For sale
C$529,000
10 Bassett Blvd Unit 92, Whitby, ON L1N 9C8
3beds
2baths
Townhouse
Built in ----
-- sqft lot
$-- Zestimate®
C$--/sqft
C$478/mo HOA
What's special
Single-car drivewayEstablished tree-abundant area
- 1 day
- 6
- 0
Zillow last checked:
Listing updated:
Listed by:
CHESTNUT PARK REAL ESTATE LIMITED
Source: TRREB,MLS®#: E14174596 Originating MLS®#: Toronto Regional Real Estate Board
Facts & features
Interior
Bedrooms & bathrooms
- Bedrooms: 3
- Bathrooms: 2
Primary bedroom
- Level: Second
- Dimensions: 4.97 x 4.55
Bedroom 2
- Level: Second
- Dimensions: 4.03 x 2.83
Bedroom 3
- Level: Second
- Dimensions: 3.3 x 2.79
Breakfast
- Level: Main
- Dimensions: 3.06 x 2.43
Dining room
- Level: Main
- Dimensions: 7.67 x 3.63
Kitchen
- Level: Main
- Dimensions: 2.64 x 2.43
Living room
- Level: Main
- Dimensions: 7.67 x 3.63
Other
- Level: Ground
- Dimensions: 6 x 3.07
Recreation
- Level: Basement
- Dimensions: 5.77 x 5.23
Utility room
- Level: Basement
- Dimensions: 5.77 x 4.69
Heating
- Forced Air, Gas
Cooling
- Central Air
Appliances
- Included: Water Heater Owned
- Laundry: Ensuite
Features
- Separate Heating Controls, Separate Hydro Meter, Storage
- Basement: Full,Unfinished
- Has fireplace: No
Interior area
- Living area range: 1200-1399 null
Property
Parking
- Total spaces: 2
- Parking features: Private
- Has garage: Yes
Features
- Stories: 2
- Patio & porch: Patio
- Exterior features: Landscaped, Privacy, Terrace Balcony
Lot
- Features: Library, Park, Public Transit, Rec./Commun.Centre, School
Details
- Parcel number: 271140092
Construction
Type & style
- Home type: Townhouse
- Property subtype: Townhouse
Materials
- Brick
- Foundation: Concrete
Community & HOA
HOA
- Services included: Common Elements Included, Building Insurance Included, Water Included, Parking Included
- HOA fee: C$478 monthly
- HOA name: DCC
Location
- Region: Whitby
Financial & listing details
- Annual tax amount: C$3,788
- Date on market: 11/12/2026
Price history
Price history is unavailable.
Public tax history
Tax history is unavailable.
Climate risks
Neighborhood: L1N
Nearby schools
GreatSchools rating
No schools nearby
We couldn't find any schools near this home.

Similar homes
- C$615,0003 bd2 ba-- sqft10 Bassett Blvd Unit 53, Whitby, ON L1N 9C8For Sale
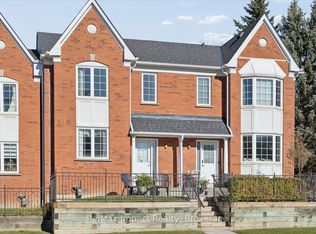 MLS ID #E14124296, Re/Max Impact Realty. TRREB
- C$629,0002 bd2 ba-- sqft111 Civic Centre Dr, Whitby, ON L1R 0C8For Sale
 MLS ID #E14172450, RE/MAX REALTY SPECIALISTS INC.. TRREB
- C$579,9003 bd2 ba-- sqft7 Jermyn St, Whitby, ON L1N 5M4For Sale
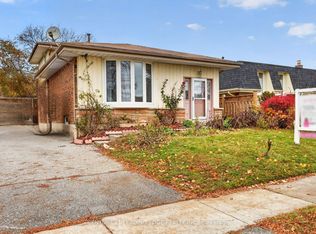 MLS ID #E14171076, CENTURY 21 LEADING EDGE REALTY INC.. TRREB
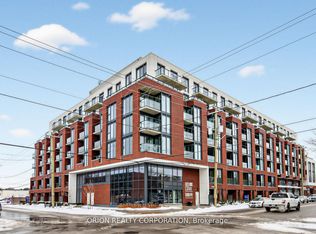
- C$596,3723 bd3 ba-- sqft201 Brock St S #110, Whitby, ON L1N 0P8New Construction
 MLS ID #E14178202, ORION REALTY CORPORATION. TRREB
