Welcome to this beautifully maintained 2-bedroom, 2-bathroom condo in a family-friendly community! Enjoy a bright, open-concept layout featuring a stylish kitchen with stainless steel appliances and a breakfast bar, along with a spacious living area offering a walkout to a private balcony. The generously sized primary bedroom features a large closet and a 4-piece ensuite, while the second bedroom offers a large closet, providing added storage and flexibility. An additional, thoughtfully designed laundry room is located in the pantry. Conveniently located close to schools, public transit, parks, and recreational facilities. This wonderful home also includes one privately owned underground parking space and a private storage locker conveniently located beneath the unit, both included with the purchase. . A fantastic place to call home!
For sale
C$550,000
23 Petra Way #2, Whitby, ON L1R 0A7
2beds
2baths
Apartment
Built in ----
-- sqft lot
$-- Zestimate®
C$--/sqft
C$426/mo HOA
What's special
Bright open-concept layoutBreakfast barPrivate balconyGenerously sized primary bedroom
- 1 day
- 3
- 0
Zillow last checked:
Listing updated:
Listed by:
ROYAL HERITAGE REALTY LTD.
Source: TRREB,MLS®#: E14136732 Originating MLS®#: Central Lakes Association of REALTORS
Facts & features
Interior
Bedrooms & bathrooms
- Bedrooms: 2
- Bathrooms: 2
Primary bedroom
- Level: Main
- Dimensions: 5.54 x 3.04
Bedroom 2
- Level: Main
- Dimensions: 2.95 x 3.93
Bathroom
- Level: Main
- Dimensions: 2.49 x 1.25
Bathroom
- Level: Main
- Dimensions: 1.21 x 1.21
Dining room
- Level: Main
- Dimensions: 3.1 x 4.57
Kitchen
- Level: Main
- Dimensions: 2.43 x 3.35
Laundry
- Level: Main
- Dimensions: 2.16 x 1.37
Living room
- Level: Main
- Dimensions: 3.35 x 3.65
Heating
- Forced Air, Gas
Cooling
- Central Air
Appliances
- Laundry: In-Suite Laundry
Features
- Flooring: Carpet Free
- Basement: None
- Has fireplace: No
Interior area
- Living area range: 900-999 null
Property
Parking
- Total spaces: 1
- Parking features: Garage
- Has garage: Yes
Features
- Stories: 2
- Exterior features: Open Balcony
Details
- Parcel number: 271990128
Construction
Type & style
- Home type: Apartment
- Property subtype: Apartment
Materials
- Brick, Vinyl Siding
Community & HOA
HOA
- Services included: Water Included
- HOA fee: C$426 monthly
- HOA name: dcp
Location
- Region: Whitby
Financial & listing details
- Annual tax amount: C$2,972
- Date on market: 11/1/2026
Price history
Price history is unavailable.
Public tax history
Tax history is unavailable.
Climate risks
Neighborhood: L1R
Nearby schools
GreatSchools rating
No schools nearby
We couldn't find any schools near this home.


Similar homes
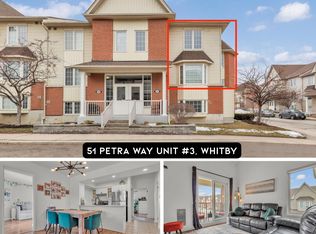
- C$549,0002 bd2 ba-- sqft111 Civic Centre Dr, Whitby, ON L1R 0C8For Sale
 MLS ID #E13747236, RE/MAX REALTY SPECIALISTS INC.. TRREB
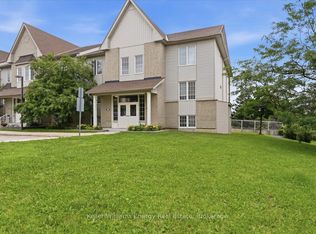
- C$589,0002 bd2 ba-- sqftConnoisseur Condominium, Whitby, ON L1N 9E8For Sale
 MLS ID #E13861102, Royal LePage Frank Real Estate. TRREB
- C$629,9002 bd2 ba-- sqft712 Rossland Rd E #302, Whitby, ON L1N 9E8For Sale
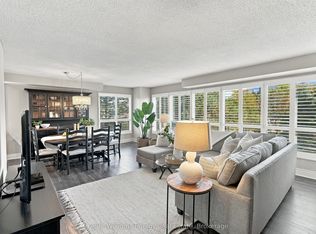 MLS ID #E14106712, Keller Williams Energy Real Estate. TRREB
- C$729,9004 bd3 ba-- sqft42 Old Colony Dr, Whitby, ON L1R 2A4For Sale
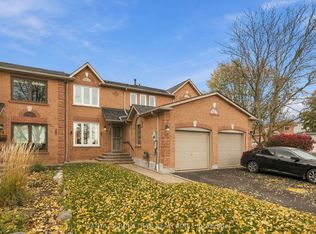 MLS ID #E14133688, TANYA TIERNEY TEAM REALTY INC.. TRREB
