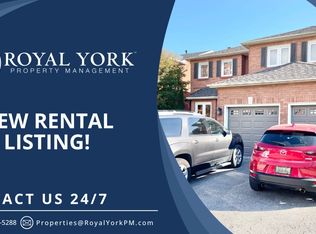
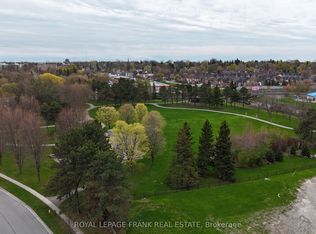
Welcome to this bright, clean and well-maintained two-storey condo townhome in the sought after Bradley Estates Whitby complex! Over 1,360 sq. ft. of living space, this inviting home features three bedrooms, two bathrooms, and a spacious combined living and dining area, -ideal for comfortable everyday living and entertaining. The eat-in kitchen includes a pantry and walkout to a patio, perfect for enjoying your morning coffee or relaxing outdoors. Additional highlights include central air, five appliances, a detached single-car garage and visitor parking. Ideally situated close to schools, shopping, public transit, parks, walking trails and recreation facilities. Commuters will appreciate quick access to Highways 401, 407 and 412. Whether you're a first-time buyer, a growing family or looking to downsize, this home offers an excellent combination of comfort, convenience and location. A wonderful opportunity to enjoy all that Whitby has to offer!
For sale
C$629,000
10 Bassett Blvd Unit 53, Whitby, ON L1N 9C8
3beds
2baths
Townhouse
Built in ----
-- sqft lot
$-- Zestimate®
C$--/sqft
C$478/mo HOA
What's special
Three bedroomsTwo bathroomsEat-in kitchenWalkout to a patioCentral airFive appliancesDetached single-car garage
- 13 days
- 7
- 0
Zillow last checked:
Listing updated:
Listed by:
Re/Max Impact Realty
Source: TRREB,MLS®#: E14124296 Originating MLS®#: Central Lakes Association of REALTORS
Facts & features
Interior
Bedrooms & bathrooms
- Bedrooms: 3
- Bathrooms: 2
Primary bedroom
- Level: Second
- Dimensions: 5.08 x 4.57
Bedroom 2
- Level: Second
- Dimensions: 3.15 x 2.82
Bedroom 3
- Level: Second
- Dimensions: 3.15 x 2.82
Dining room
- Level: Main
- Dimensions: 3.23 x 2.95
Kitchen
- Level: Main
- Dimensions: 5.77 x 2.41
Living room
- Level: Main
- Dimensions: 4.67 x 3.61
Heating
- Forced Air, Gas
Cooling
- Central Air
Appliances
- Laundry: In Basement
Features
- None
- Basement: Full,Unfinished
- Has fireplace: No
Interior area
- Living area range: 1200-1399 null
Property
Parking
- Total spaces: 2
- Parking features: Private
- Has garage: Yes
Features
- Stories: 2
Lot
- Features: Park, Place Of Worship, Public Transit, Rec./Commun.Centre, School
Details
- Parcel number: 271140053
Construction
Type & style
- Home type: Townhouse
- Property subtype: Townhouse
Materials
- Brick
- Foundation: Poured Concrete
- Roof: Asphalt Shingle
Community & HOA
HOA
- Amenities included: BBQs Allowed, Visitor Parking
- Services included: Common Elements Included, Building Insurance Included, Water Included
- HOA fee: C$478 monthly
- HOA name: DCC
Location
- Region: Whitby
Financial & listing details
- Annual tax amount: C$3,788
- Date on market: 10/28/2026
Price history
Price history is unavailable.
Public tax history
Tax history is unavailable.
Climate risks
Neighborhood: L1N
Nearby schools
GreatSchools rating
No schools nearby
We couldn't find any schools near this home.

Similar homes
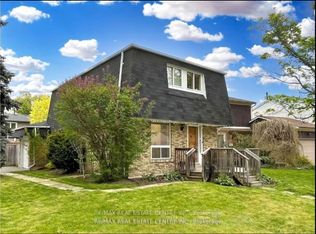
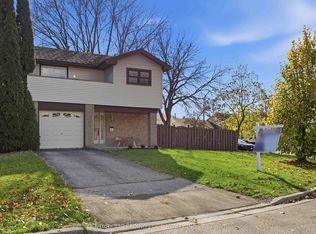
- C$624,9003 bd2 ba-- sqft5 Bettley Ct, Whitby, ON L1N 6B7For Sale
 MLS ID #E14157692, CENTURY 21 LEADING EDGE REALTY INC.. TRREB
- C$675,0003 bd2 ba-- sqft8 Yewtree Way, Whitby, ON L1R 0E2For Sale
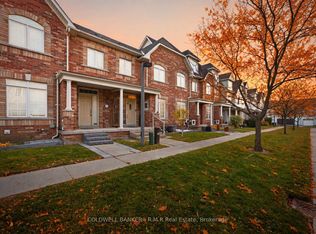 MLS ID #E14147834, COLDWELL BANKER - R.M.R Real Estate. TRREB
- C$749,0003 bd3 ba-- sqft46 Donald Fleming Way #141, Whitby, ON L1R 0N8For Sale
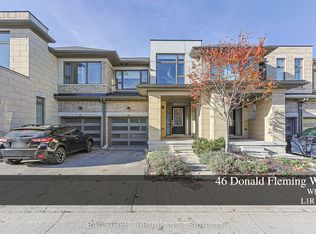 MLS ID #E14157746, BAY STREET GROUP INC.. TRREB
- C$589,0003 bd2 ba-- sqft29 Graham Ct, Whitby, ON L1N 6E1For Sale
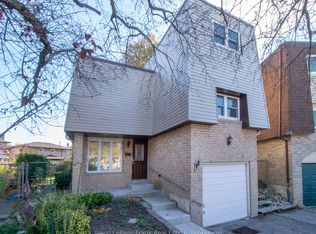 MLS ID #E14127906, Royal LePage Frank Real Estate. TRREB
