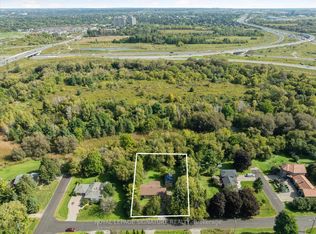
Welcome To 38 Habitant Crescent In Beautiful Whitby, Ontario! Ideally Situated In A Well-Established, Family-Friendly Neighbourhood, This 3-Bedroom, 2-Washroom Semi-Detached Home Is Perfectly Located Close To Excellent Schools, Parks, Shopping And Everyday Amenities, With Easy Access To Highways 410, 412 And 407. Offering Plenty Of Potential, This Home Features A Finished Walk-Out Basement With A Separate Entrance, Providing Additional Living Space And Direct Access To A Beautiful, Private Backyard. An Attached Single-Car Garage And Ample Driveway Parking Add To The Convenience. Whether You're A First-Time Buyer, Growing Family Or Someone Looking For An Opportunity To Create A Home That Truly Reflects Your Own Style, This Property Is Full Of Possibilities. Bring Your Ideas, Let Your Imagination Run Wild And Make This Home Your Own! Opportunities Like This Don't Come Along Often In Such An Established And Desirable Whitby Neighbourhood. Don't Miss Your Chance To Make It Yours!
For sale
C$575,000
38 Habitant Cres, Whitby, ON L1P 1E2
3beds
2baths
Single Family Residence
Built in ----
3,112 Square Feet Lot
$-- Zestimate®
C$--/sqft
C$-- HOA
What's special
Semi-detached homeAttached single-car garageAmple driveway parking
- 8 hours
- 4
- 1
Zillow last checked:
Listing updated:
Listed by:
DAN PLOWMAN TEAM REALTY INC.
Source: TRREB,MLS®#: E14141388 Originating MLS®#: Toronto Regional Real Estate Board
Facts & features
Interior
Bedrooms & bathrooms
- Bedrooms: 3
- Bathrooms: 2
Primary bedroom
- Level: Main
- Dimensions: 4.16 x 3.31
Bedroom 2
- Level: Main
- Dimensions: 3.46 x 3
Bedroom 3
- Level: Main
- Dimensions: 3.35 x 2.4
Dining room
- Level: Main
- Dimensions: 6.07 x 4.46
Kitchen
- Level: Main
- Dimensions: 3.85 x 2.58
Living room
- Level: Main
- Dimensions: 3.1 x 3.27
Recreation
- Level: Basement
- Dimensions: 6.6 x 6.32
Heating
- Forced Air, Gas
Cooling
- Central Air
Features
- Primary Bedroom - Main Floor, Storage Area Lockers
- Basement: Finished with Walk-Out,Separate Entrance
- Has fireplace: Yes
- Fireplace features: Natural Gas
Interior area
- Living area range: 1100-1500 null
Video & virtual tour
Property
Parking
- Total spaces: 3
- Parking features: Private
- Has garage: Yes
Features
- Pool features: None
Lot
- Size: 3,112 Square Feet
Details
- Parcel number: 265440458
Construction
Type & style
- Home type: SingleFamily
- Architectural style: Bungalow
- Property subtype: Single Family Residence
Materials
- Brick
- Foundation: Concrete
- Roof: Asphalt Shingle
Utilities & green energy
- Sewer: Sewer
Community & HOA
Location
- Region: Whitby
Financial & listing details
- Annual tax amount: C$5,709
- Date on market: 11/2/2026
Price history
Price history is unavailable.
Public tax history
Tax history is unavailable.
Climate risks
Neighborhood: L1P
Nearby schools
GreatSchools rating
No schools nearby
We couldn't find any schools near this home.
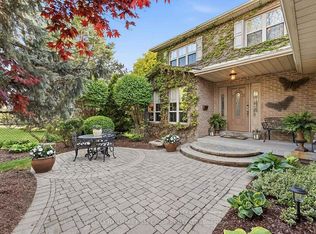
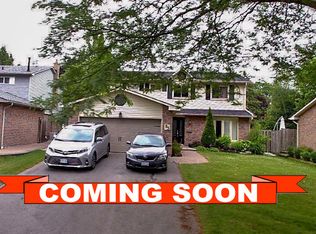

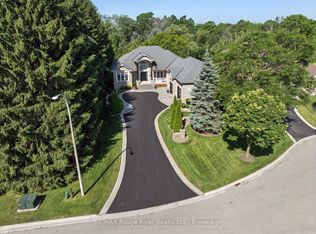
Similar homes
- C$629,0003 bd2 ba-- sqft29 Graham Ct, Whitby, ON L1N 6E1For Sale
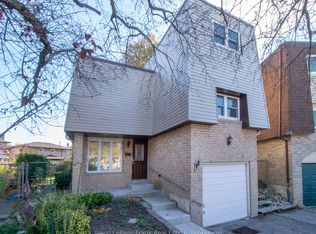 MLS ID #E14127906, Royal LePage Frank Real Estate. TRREB
- C$749,9004 bd2 ba-- sqft90 Michael Blvd, Whitby, ON L1N 5Z1For Sale
 MLS ID #E14140630, ROYAL HERITAGE REALTY LTD.. TRREB
- C$598,0004 bd2 ba-- sqft45 Queens Rd, Whitby, ON L1P 1K4For Sale
 MLS ID #E13883776, ROYAL LEPAGE SIGNATURE REALTY. TRREB
- C$580,0003 bd1 ba-- sqft945 Burns St W #10, Whitby, ON L1N 6J5For Sale
 MLS ID #E14133140, Keller Williams Energy Real Estate. TRREB
