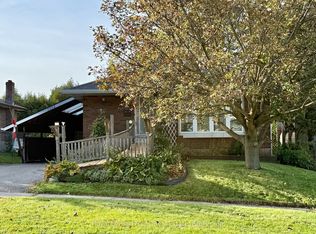
Welcome to this immaculate, beautifully updated all-brick bungalow nestled in the highly sought-after Old Whitby community! This stunning home showcases gorgeous new plank laminate flooring, modern pot lighting, fresh neutral paint, and a bright, inviting open-concept living and dining area overlooking the front gardens. The spacious kitchen features stainless steel appliances and a sliding glass walkout to an expansive entertainer's deck, complete with a charming pergola, mature trees, and exceptional privacy-perfect for relaxing or hosting family and friends! Generously sized bedrooms offer ample closet space and large windows that fill the home with natural light. A beautifully renovated main bathroom adds to the home's appeal. The unspoiled basement features above-grade windows, laundry area, abundant storage, and endless possibilities to create additional living space. Ideally situated just steps from schools, parks, and the charming shops and restaurants of Downtown Whitby, with quick access to Highway 401 and the GO Train for an effortless commute. A rare opportunity to enjoy stylish, move-in-ready bungalow living in one of Whitby's most desirable neighbourhoods!
For sale
C$674,900
509 Dunlop St W, Whitby, ON L1N 1V3
2beds
1baths
Single Family Residence
Built in ----
4,119 Square Feet Lot
$-- Zestimate®
C$--/sqft
C$-- HOA
What's special
Modern pot lightingOverlooking the front gardensSpacious kitchenStainless steel appliancesCharming pergolaMature treesExceptional privacy
- 7 days
- 20
- 2
Zillow last checked:
Listing updated:
Listed by:
TANYA TIERNEY TEAM REALTY INC.
Source: TRREB,MLS®#: E14119786 Originating MLS®#: Toronto Regional Real Estate Board
Facts & features
Interior
Bedrooms & bathrooms
- Bedrooms: 2
- Bathrooms: 1
Primary bedroom
- Description: Primary Bedroom
- Level: Main
- Area: 12.43 Square Meters
- Area source: Other
- Dimensions: 4.05 x 3.07
Primary bedroom
- Level: Main
- Dimensions: 4.06 x 3.07
Bedroom 2
- Level: Main
- Dimensions: 3.22 x 2.57
Bedroom 2
- Description: Bedroom 2
- Level: Main
- Area: 8.56 Square Meters
- Area source: Other
- Dimensions: 3.33 x 2.57
Dining room
- Level: Main
- Dimensions: 5.27 x 3.02
Kitchen
- Description: Kitchen
- Level: Main
- Area: 11.79 Square Meters
- Area source: Other
- Dimensions: 3.65 x 3.23
Kitchen
- Level: Main
- Dimensions: 3.64 x 3.23
Living room
- Description: Living Room
- Level: Main
- Area: 15.81 Square Meters
- Area source: Other
- Dimensions: 5.27 x 3.00
Living room
- Level: Main
- Dimensions: 5.27 x 3.02
Heating
- Forced Air, Gas
Cooling
- Central Air
Features
- Primary Bedroom - Main Floor, Storage
- Basement: Unfinished,Full
- Has fireplace: No
Interior area
- Living area range: 700-1100 null
Video & virtual tour
Property
Parking
- Total spaces: 2
- Parking features: Private
Features
- Patio & porch: Deck, Porch
- Exterior features: Privacy
- Pool features: None
- Has view: Yes
- View description: Garden
- Waterfront features: None
Lot
- Size: 4,119 Square Feet
- Features: Irregular Lot, Arts Centre, Park, Public Transit, Rec./Commun.Centre, School, Library, Rectangular Lot
Details
- Parcel number: 264990081
Construction
Type & style
- Home type: SingleFamily
- Architectural style: Bungalow
- Property subtype: Single Family Residence
Materials
- Brick
- Foundation: Concrete
- Roof: Shingle
Utilities & green energy
- Sewer: Sewer
Community & HOA
Location
- Region: Whitby
Financial & listing details
- Annual tax amount: C$4,949
- Date on market: 10/27/2026
Price history
Price history is unavailable.
Public tax history
Tax history is unavailable.
Climate risks
Neighborhood: L1N
Nearby schools
GreatSchools rating
No schools nearby
We couldn't find any schools near this home.


Similar homes
- C$699,0004 bd2 ba-- sqft613 Mary St E, Whitby, ON L1N 2R2For Sale
 MLS ID #E14127020, RE/MAX HALLMARK FIRST GROUP REALTY LTD.. TRREB
- C$749,9004 bd2 ba-- sqft90 Michael Blvd, Whitby, ON L1N 5Z1For Sale
 MLS ID #E14140630, ROYAL HERITAGE REALTY LTD.. TRREB
- C$669,0003 bd2 ba-- sqft1014 McCullough Dr, Whitby, ON L1N 1C6For Sale
 MLS ID #E14085090, Royal LePage Frank Real Estate. TRREB
- C$700,0003 bd2 ba-- sqft11 Ann Arbour Ct, Whitby, ON L1N 5T7For Sale
 MLS ID #E14121394, Keller Williams Energy Real Estate. TRREB
