Quiet Court Location with a Premium Pie Shaped Lot in West Lynde! Situated on a tree lined cul de sac, this 3 bedroom, 2 bathroom side split features a premium pie shaped lot with approximately 51 feet of frontage, 120 feet in depth, and an impressive 85 foot width at the rear.The home offers a large family room and a functional layout suited to everyday family living.Freshly painted with new broadloom, the home features a primary bedroom with his and hers closets and semi ensuite access. Enjoy a convenient West Lynde location near Jeffery Park, West Lynde Public School, neighbourhood shopping, restaurants, pharmacies, and public transit. Downtown Whitby, Whitby GO Station, the Abilities Centre, and Highway 401 are all nearby, adding convenience for commuting, shopping, dining, fitness, and recreation. Additional details include a furnace approximately 2020, shingles approximately 2007. All appliances and the garage door opener are being sold as is. Click on more information for 3D tour , virtual tour, feature sheet and floor plan.
Under contract
C$700,000
11 Ann Arbour Ct, Whitby, ON L1N 5T7
3beds
2baths
Single Family Residence
Built in ----
6,199 Square Feet Lot
$-- Zestimate®
C$--/sqft
C$-- HOA
What's special
Premium pie shaped lotLarge family roomSemi ensuite access
- 10 days
- 25
- 0
Zillow last checked:
Listing updated:
Listed by:
Keller Williams Energy Real Estate
Source: TRREB,MLS®#: E14121394 Originating MLS®#: Central Lakes Association of REALTORS
Facts & features
Interior
Bedrooms & bathrooms
- Bedrooms: 3
- Bathrooms: 2
Primary bedroom
- Level: Upper
- Dimensions: 4.92 x 3.9
Bedroom 2
- Level: Upper
- Dimensions: 4.87 x 3.13
Bedroom 3
- Level: Upper
- Dimensions: 3.53 x 2.92
Family room
- Level: Lower
- Dimensions: 5.52 x 6.26
Family room
- Level: Main
Kitchen
- Level: Main
- Dimensions: 4.29 x 2.92
Living room
- Level: Main
- Dimensions: 6.01 x 7.22
Recreation
- Level: Lower
- Dimensions: 6.06 x 3.88
Heating
- Forced Air, Gas
Cooling
- Other
Features
- Other
- Basement: Walk-Out Access
- Has fireplace: Yes
Interior area
- Living area range: 1500-2000 null
Property
Parking
- Total spaces: 4
- Parking features: Private
- Has garage: Yes
Features
- Stories: 2
- Pool features: None
Lot
- Size: 6,199 Square Feet
- Features: Cul de Sac/Dead End
Details
- Parcel number: 264940213
Construction
Type & style
- Home type: SingleFamily
- Property subtype: Single Family Residence
Materials
- Brick
- Foundation: Concrete
- Roof: Shingle
Utilities & green energy
- Sewer: Sewer
Community & HOA
Location
- Region: Whitby
Financial & listing details
- Annual tax amount: C$6,128
- Date on market: 10/27/2026
Price history
Price history is unavailable.
Public tax history
Tax history is unavailable.
Climate risks
Neighborhood: L1N
Nearby schools
GreatSchools rating
No schools nearby
We couldn't find any schools near this home.
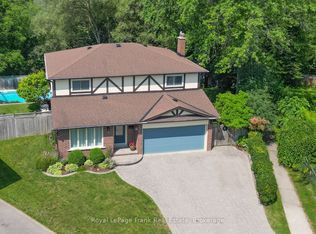
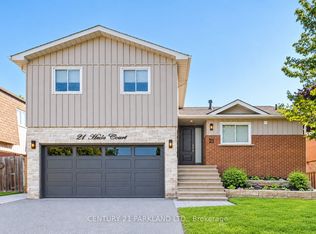
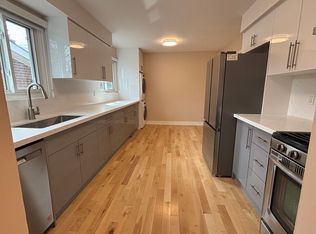
Similar homes
- C$749,9004 bd2 ba-- sqft90 Michael Blvd, Whitby, ON L1N 5Z1For Sale
 MLS ID #E14140630, ROYAL HERITAGE REALTY LTD.. TRREB
- C$699,9003 bd2 ba-- sqft8 Calais St, Whitby, ON L1N 5M1For Sale
 MLS ID #E13873092, Re/Max Hallmark First Group Realty Ltd.. TRREB
- C$819,0004 bd2 ba-- sqft913 Henry St, Whitby, ON L1N 5E6For Sale
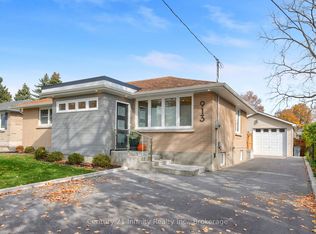 MLS ID #E14151916, Century 21 Infinity Realty Inc.. TRREB
- C$699,0004 bd2 ba-- sqft613 Mary St E, Whitby, ON L1N 2R2For Sale
 MLS ID #E14127020, RE/MAX HALLMARK FIRST GROUP REALTY LTD.. TRREB
