Welcome to this beautifully maintained four bedroom 2 story home, ideally situated on a quiet family court in one of Whitby's sought after neighborhoods. It features a pie-shaped lot backing onto peaceful conservation area. Large inground heated pool with terrace seating areas and scenic natural views and gardens. Inside, you will find spacious principal rooms, natural light throughout, a functional layout for family and entertaining, with a games room perfect for growing families. The upper level offers 4 large bedrooms, 4 pc main bath and 2 piece ensuite. The main floor family room has a corner gas fireplace and walk out to deck and yard. Upgraded windows, siding, insulation, kitchen, baths, hardwood flooring, landscaping and pool pump. Survey on file. Walk to parks, bike trails, shopping, schools, local transit and major highways. This home shows pride of ownership, a rare opportunity to own a home that combines location, privacy, and resort-style backyard living in the heart of Whitby.
For sale
C$1,074,900
19 Ann Arbour Ct, Whitby, ON L1N 5T7
4beds
3baths
Single Family Residence
Built in ----
6,589 Square Feet Lot
$-- Zestimate®
C$--/sqft
C$-- HOA
What's special
Quiet family courtLarge inground heated poolTerrace seating areasSpacious principal roomsNatural light throughoutUpgraded windowsHardwood flooring
- 55 days
- 54
- 1
Zillow last checked:
Listing updated:
Listed by:
Royal LePage Frank Real Estate
Source: TRREB,MLS®#: E13577408 Originating MLS®#: Central Lakes Association of REALTORS
Originating MLS®#: Central Lakes Association of REALTORSFacts & features
Interior
Bedrooms & bathrooms
- Bedrooms: 4
- Bathrooms: 3
Primary bedroom
- Level: Second
- Dimensions: 5.03 x 3.75
Bedroom 2
- Level: Second
- Dimensions: 5.38 x 3.56
Bedroom 3
- Level: Second
- Dimensions: 4.52 x 3.57
Bedroom 4
- Level: Second
- Dimensions: 4.05 x 3.54
Dining room
- Level: Main
- Dimensions: 3.88 x 3.46
Family room
- Level: Main
- Dimensions: 4.94 x 3.6
Kitchen
- Level: Main
- Dimensions: 5.09 x 2.9
Laundry
- Level: Lower
- Dimensions: 3.05 x 2.31
Living room
- Level: Main
- Dimensions: 8.3 x 3.46
Office
- Level: Lower
- Dimensions: 4.5 x 1.99
Recreation
- Level: Lower
- Dimensions: 9.95 x 5.4
Heating
- Forced Air, Gas
Cooling
- Central Air
Appliances
- Included: Water Heater
Features
- Floor Drain, Storage, Upgraded Insulation, Workbench, Rough-In Bath
- Basement: Finished
- Has fireplace: Yes
- Fireplace features: Natural Gas
Interior area
- Living area range: 2000-2500 null
Video & virtual tour
Property
Parking
- Total spaces: 4
- Parking features: Private Double, Garage Door Opener
- Has garage: Yes
Features
- Stories: 2
- Has private pool: Yes
- Pool features: In Ground
- Has view: Yes
- View description: Trees/Woods, Park/Greenbelt
Lot
- Size: 6,589 Square Feet
- Features: Pie Shaped Lot
Details
- Parcel number: 264940211
Construction
Type & style
- Home type: SingleFamily
- Property subtype: Single Family Residence
Materials
- Brick, Vinyl Siding
- Foundation: Poured Concrete
- Roof: Asphalt Shingle
Utilities & green energy
- Sewer: Sewer
Community & HOA
Location
- Region: Whitby
Financial & listing details
- Annual tax amount: C$7,161
- Date on market: 7/17/2026
Price history
Price history is unavailable.
Public tax history
Tax history is unavailable.
Climate risks
Neighborhood: L1N
Nearby schools
GreatSchools rating
No schools nearby
We couldn't find any schools near this home.
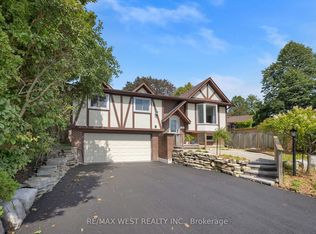
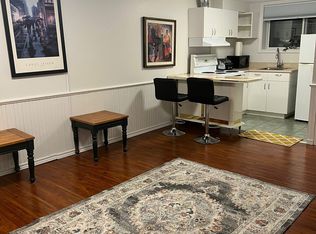
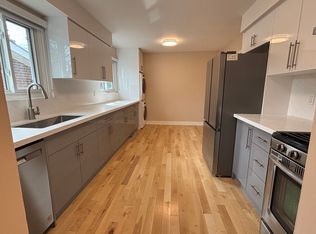
Similar homes
- C$1,035,0004 bd4 ba-- sqft45 Barkerville Dr, Whitby, ON L1P 0M4For Sale
 MLS ID #E13762872, THE GUARDIAN HOME REALTY INC.. TRREB
 - C$1,140,0004 bd3 ba-- sqft21 Heda Ct, Whitby, ON L1N 5Y9For Sale
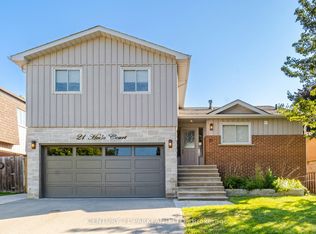 MLS ID #E13449146, CENTURY 21 PARKLAND LTD.. TRREB
 - C$999,0004 bd3 ba2.1k sqft68 Barkerville Dr, Whitby, ON L1P 0L8For Sale
 MLS ID #40860938, Jimmy Joseph, Broker, LifeStyle International Realty Inc.. ITSO
 - C$1,125,0004 bd2 ba-- sqft233 Wellington St, Whitby, ON L1N 5L7For Sale
 MLS ID #E13116612, RE/MAX Jazz INC.. TRREB
