** Open house Sunday Nov 8th, 2 to 4 pm. ** Nicely renovated all-brick bungalow featuring a welcoming front mudroom addition with heated floors and offering ample room for coats, boots and extra storage. From there, step into the open-concept carpet free main floor where a modern kitchen with waterfall island overlooks the bright living and dining space. Three bedrooms and a full bath complete the main level. The finished basement features an L-shaped bright rec room, a large additional bedroom with hidden storage area, and a 3-piece bath. With a separate entrance and existing kitchen water hookups, there is excellent potential for an in-law setup. Outside, you'll fall in love with the large yard, beautiful gardens and oversized detached garage with high ceilings (9 plus ft) and windows to brighten the space. Additional features include soffit lighting, ample parking and a garden shed. Make sure you don't miss the added bonus of dry storage beneath the front addition. Close to the 401, shopping, everyday amenities and lakefront trails. Short walk to the Whitby Go
For sale
C$819,000
913 Henry St, Whitby, ON L1N 5E6
4beds
2baths
Single Family Residence
Built in ----
7,733 Square Feet Lot
$-- Zestimate®
C$--/sqft
C$-- HOA
What's special
Large yardBeautiful gardensSoffit lightingAmple parkingGarden shed
- 1 day
- 11
- 0
Zillow last checked:
Listing updated:
Listed by:
Century 21 Infinity Realty Inc.
Source: TRREB,MLS®#: E14151916 Originating MLS®#: Central Lakes Association of REALTORS
Facts & features
Interior
Bedrooms & bathrooms
- Bedrooms: 4
- Bathrooms: 2
Heating
- Forced Air, Gas
Cooling
- Central Air
Appliances
- Included: Water Heater Owned
Features
- In-Law Capability, Primary Bedroom - Main Floor, Upgraded Insulation
- Flooring: Carpet Free
- Basement: Finished
- Has fireplace: No
Interior area
- Living area range: 700-1100 null
Property
Parking
- Total spaces: 4
- Parking features: Private, Garage Door Opener
- Has garage: Yes
Features
- Patio & porch: Patio
- Pool features: None
Lot
- Size: 7,733 Square Feet
- Features: Fenced Yard, Lake/Pond, Library, Marina, Park, Public Transit
Details
- Additional structures: Garden Shed
- Parcel number: 264910030
Construction
Type & style
- Home type: SingleFamily
- Architectural style: Bungalow
- Property subtype: Single Family Residence
Materials
- Brick
- Foundation: Block
- Roof: Asphalt Shingle
Utilities & green energy
- Sewer: Sewer
Community & HOA
Location
- Region: Whitby
Financial & listing details
- Annual tax amount: C$5,364
- Date on market: 11/5/2026
Price history
Price history is unavailable.
Public tax history
Tax history is unavailable.
Climate risks
Neighborhood: L1N
Nearby schools
GreatSchools rating
No schools nearby
We couldn't find any schools near this home.
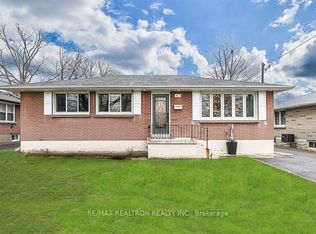
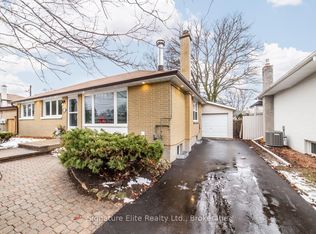
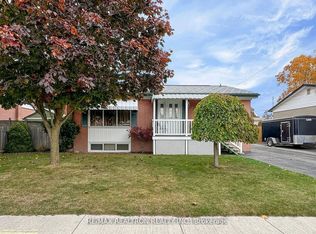
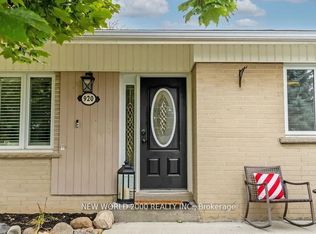
Similar homes
- C$749,9004 bd2 ba-- sqft90 Michael Blvd, Whitby, ON L1N 5Z1For Sale
 MLS ID #E14140630, ROYAL HERITAGE REALTY LTD.. TRREB
- C$849,0004 bd2 ba-- sqft1013 Centre St S, Whitby, ON L1N 4X5For Sale
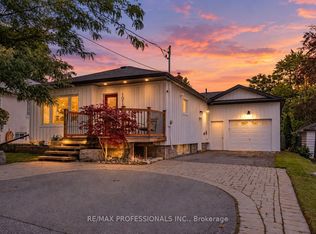 MLS ID #E13797374, RE/MAX PROFESSIONALS INC.. TRREB
- C$817,5004 bd2 ba-- sqft518 Gilbert St E, Whitby, ON L1N 1R7For Sale
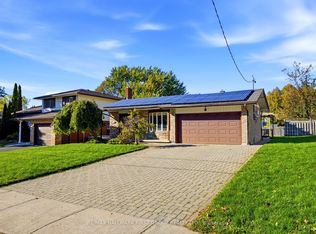 MLS ID #E14106484, RE/MAX HALLMARK FIRST GROUP REALTY LTD.. TRREB
- C$819,0004 bd2 ba-- sqft326 Cochrane St, Whitby, ON L1N 5J3For Sale
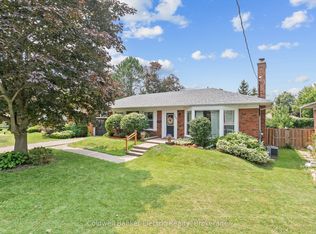 MLS ID #E13680628, Coldwell Banker Electric Realty. TRREB
