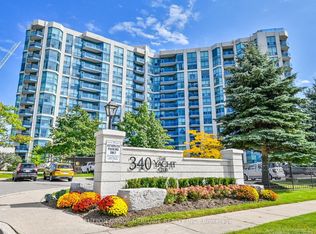
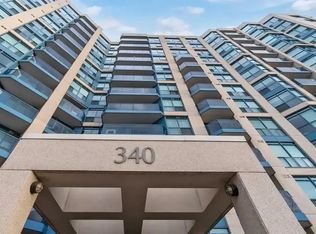
This is the one you have been waiting for! Spectacular RARE 3 bedroom Corner Suite with Two Parking Spots! Gorgeous View of Marina/Lake! Expansive West view of Victoria Fields and Sunset Views! Experience Waterfront living at its best in this Luxurious 8th-floor Suite, offering 1,586 square feet of well-Designed Living Space! Downsizing will be effortless in this thoughtfully laid-out RARE 3-Bedroom, Two full -Bathrooms home, which features an updated kitchen with Breakfast Area, Quartz Countertops, Recessed Lighting and Pot Lights! Family Size Living Room and Generous sized Dining Room - Great for entertaining large Dinner Parties! Carpet Free - Hardwood Flooring throughout!. The generously proportioned Primary Bedroom is a true retreat, with Walk-out to a covered Balcony! A fully Renovated 5pc Ensuite With Oversized Glass Shower and His & Hers Sinks! Large Walk-in Closet! A versatile Third Bedroom bedroom is perfectly suited for a comfortable home office or welcoming guest room! The Solarium/Den provides the ideal spot to unwind and take in the sunsets or enjoy a morning coffee. Convenient Underground parking! Ensuite laundry and Locker! Many Amenities - Swimming Pool, Gym, Sauna, Recreation/Party Room, Court Yard and Property Manager on site! This rare offering will not last long! Come see for yourself if you ever wanted to enjoy Waterfront Living! Steps to GO, Shopping Plaza, Trails, Waterfront, Iroquois Sports Complex short drive to Schools and 401!
For sale
C$824,888
360 Watson St W Unit 807, Whitby, ON L1N 9G2
3beds
2baths
Apartment
Built in ----
-- sqft lot
$-- Zestimate®
C$--/sqft
C$1,488/mo HOA
What's special
Updated kitchenBreakfast areaQuartz countertopsHardwood flooring throughoutLarge walk-in closetEnsuite laundryCourt yard
- 2 days
- 1
- 0
Zillow last checked:
Listing updated:
Listed by:
CENTURY 21 LEADING EDGE REALTY INC.
Source: TRREB,MLS®#: E13792530 Originating MLS®#: Toronto Regional Real Estate Board
Originating MLS®#: Toronto Regional Real Estate BoardFacts & features
Interior
Bedrooms & bathrooms
- Bedrooms: 3
- Bathrooms: 2
Primary bedroom
- Level: Main
- Dimensions: 4.8 x 3.85
Bedroom 2
- Level: Main
- Dimensions: 4.93 x 3.21
Bedroom 3
- Level: Main
- Dimensions: 3.36 x 3.13
Other
- Level: Main
- Dimensions: 2.85 x 2.6
Breakfast
- Level: Main
- Dimensions: 2.6 x 2.6
Den
- Level: Main
- Dimensions: 3 x 3
Dining room
- Level: Main
- Dimensions: 4.63 x 3.44
Laundry
- Level: Main
- Dimensions: 1.77 x 1.66
Living room
- Level: Main
- Dimensions: 4.63 x 3.8
Heating
- Forced Air, Gas
Cooling
- Central Air
Appliances
- Laundry: In-Suite Laundry
Features
- Primary Bedroom - Main Floor, Separate Heating Controls
- Flooring: Carpet Free
- Basement: None
- Has fireplace: No
Interior area
- Living area range: 1400-1599 null
Video & virtual tour
Property
Parking
- Total spaces: 2
- Parking features: Surface, Underground
- Has garage: Yes
Features
- Exterior features: Open Balcony
- Has view: Yes
- View description: Panoramic, Park/Greenbelt, Marina
- Has water view: Yes
- Water view: Marina
Lot
- Features: Marina, Lake/Pond, Rec./Commun.Centre, Public Transit, Library, Beach
Details
- Parcel number: 271230385
Construction
Type & style
- Home type: Apartment
- Property subtype: Apartment
Materials
- Concrete
- Foundation: Concrete
Community & HOA
HOA
- Services included: Heat Included, Water Included, CAC Included, Cable TV Included, Building Insurance Included, Parking Included, Hydro Included, Common Elements Included
- HOA fee: C$1,488 monthly
- HOA name: DCC
Location
- Region: Whitby
Financial & listing details
- Annual tax amount: C$5,944
- Date on market: 9/16/2026
Price history
Price history is unavailable.
Public tax history
Tax history is unavailable.
Climate risks
Neighborhood: L1N
Nearby schools
GreatSchools rating
No schools nearby
We couldn't find any schools near this home.


Similar homes
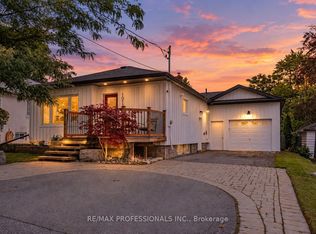
- C$849,0004 bd2 ba-- sqft1013 Centre St S, Whitby, ON L1N 4X5For Sale
 MLS ID #E13797374, RE/MAX PROFESSIONALS INC.. TRREB
 - C$829,0003 bd3 ba-- sqft32 Regatta Cres, Whitby, ON L1N 9V2For Sale
 MLS ID #E13778406, UNION CAPITAL REALTY. TRREB
 - C$749,9004 bd3 ba-- sqft126 Whitby Shores Grn, Whitby, ON L1N 0M1For Sale
 MLS ID #E13799108, ROYAL LEPAGE SIGNATURE REALTY. TRREB
 - C$795,0004 bd2 ba-- sqft203 Lupin Dr, Whitby, ON L1N 1Y2For Sale
 MLS ID #E13803866, RE/MAX WEST REALTY INC.. TRREB
