Sailwinds...one of Whitby's finest Condominiums by the Lake. Breath taking views of the Lake, Marina, Victoria fields. Carefree condominium living has many benefits. Entertain friends and family in the spacious party room and outdoor patio or join your fellow residents for special social events. Keep fit with the well equipped Exercise Room. The indoor Pool with west facing windows lets you swim or soak in the Hot Tub no matter what the season. The Sauns is also a welcome component to a health lifestyle. The intertionally designed floor plan of approx. 1218 Sq.Ft provides privacy, comfort and beautiful views. You will be impressed with the size of the combined Living and Dining Rooms with access to the Solarium. Foor preparation will be a breeze with this functional eat in Kitchen complete with a pass through to the dining room. The adjacent Laundry room has room for a small Freezer too! Down the Hallway you find an impressive Principal Bedroom retreat includes a lovely ensuite Bath, His & Hers closets plus views from the window and Sliding Glass doors to the Solarium. The Second Bedroom could be used for a Guest Room or Home Office with a Sliding Glass door to the Solarium offering sunlight and west views. The second bathroom is on the opposite side of the hallway. Sailwinds is a short walk or drive to shops, restaurants, walking and cycling trails, the Abilities Centre, the Station Art Gallery and the Iroquois Park Sports Complex. Commuters appreciate the nearby Go Train Station and easy access to the #401 Highway at Brock Street. Now is your chance to live, work and play down by the shores of Lake Ontario Lake at Sailwinds Condominiums.
For sale
C$620,000
360 Watson St W #1103, Whitby, ON L1N 9G2
2beds
2baths
Apartment
Built in ----
-- sqft lot
$-- Zestimate®
C$--/sqft
C$1,093/mo HOA
What's special
Spacious party roomOutdoor patioWell equipped exercise roomHot tubAccess to the solariumImpressive principal bedroom retreatLovely ensuite bath
- 1 day
- 3
- 0
Zillow last checked:
Listing updated:
Listed by:
Royal LePage Frank Real Estate
Source: TRREB,MLS®#: E13883392 Originating MLS®#: Central Lakes Association of REALTORS
Originating MLS®#: Central Lakes Association of REALTORSFacts & features
Interior
Bedrooms & bathrooms
- Bedrooms: 2
- Bathrooms: 2
Primary bedroom
- Level: Main
- Dimensions: 5.61 x 3.6
Bedroom 2
- Level: Main
- Dimensions: 3.14 x 2.86
Dining room
- Level: Main
- Dimensions: 3.29 x 3.94
Kitchen
- Level: Main
- Dimensions: 3.85 x 3.74
Laundry
- Level: Main
- Dimensions: 5.05 x 5
Living room
- Level: Main
- Dimensions: 3.76 x 4.28
Sunroom
- Level: Main
- Dimensions: 4.07 x 1.88
Heating
- Forced Air, Gas
Cooling
- Central Air
Appliances
- Laundry: In-Suite Laundry
Features
- Primary Bedroom - Main Floor, Storage Area Lockers
- Basement: None
- Has fireplace: No
Interior area
- Living area range: 1200-1399 null
Video & virtual tour
Property
Parking
- Total spaces: 1
- Parking features: Garage
- Has garage: Yes
Features
- Has view: Yes
- View description: Lake, Marina, Park/Greenbelt, Water
- Has water view: Yes
- Water view: Lake,Marina,Water
Lot
- Features: Hospital, Lake/Pond, Level, Marina, Public Transit, Rec./Commun.Centre
Details
- Parcel number: 271230398
Construction
Type & style
- Home type: Apartment
- Property subtype: Apartment
Materials
- Concrete
Community & HOA
HOA
- Services included: Heat Included, Hydro Included, Water Included, Cable TV Included, CAC Included, Common Elements Included, Building Insurance Included, Parking Included
- HOA fee: C$1,093 monthly
- HOA name: DCC123
Location
- Region: Whitby
Financial & listing details
- Annual tax amount: C$4,299
- Date on market: 10/9/2026
Price history
Price history is unavailable.
Public tax history
Tax history is unavailable.
Climate risks
Neighborhood: L1N
Nearby schools
GreatSchools rating
No schools nearby
We couldn't find any schools near this home.


Similar homes
- C$545,0001 bd2 ba-- sqftThe Sailwinds Condominium, Whitby, ON L1N 9G2For Sale
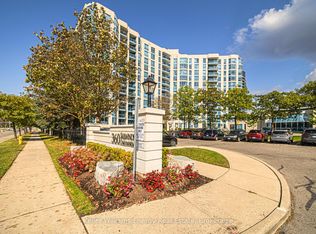 MLS ID #E13880416, Keller Williams Energy Real Estate. TRREB
 - C$768,5003 bd2 ba-- sqftSailwinds, Whitby, ON L1N 9G2For Sale
 MLS ID #E13877332, RE/MAX Jazz INC.. TRREB
 - C$614,9002 bd2 ba-- sqftThe Rowe, Whitby, ON L1N 0G4For Sale
 MLS ID #E13813182, ROYAL HERITAGE REALTY LTD.. TRREB
 - C$585,0003 bd2 ba-- sqft1606 Charles St #1701, Whitby, ON L1N 0P1For Sale
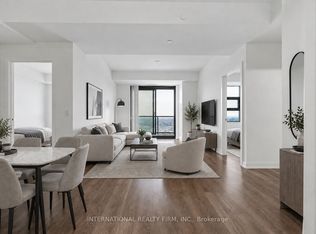 MLS ID #E13822082, INTERNATIONAL REALTY FIRM, INC.. TRREB
