Suite 302 at 1600 Charles Street is a bright and updated 1-bedroom plus den, 2-bathroom condo offering over 600 sq. ft. of comfortable living space. Freshly painted and move-in ready, this inviting suite features an open-concept layout with large windows that fill the home with natural light. The versatile den provides the perfect space for a home office, reading area or occasional guest accommodation. The spacious primary bedroom includes an ensuite bathroom, while a convenient powder room is ideal for visitors.Enjoy an unbeatable location just steps from the Whitby GO Station, the Marina, waterfront trails and a variety of shopping and dining options. The suite also includes an underground parking space and a storage locker for added convenience. Residents have access to excellent building amenities, including a rooftop patio, fitness centre and resistance pool, making this a fantastic opportunity to enjoy a low-maintenance lifestyle in one of Whitby's most desirable waterfront communities.
For sale
C$469,000
1600 Charles St #302, Whitby, ON L1N 0G4
2beds
2baths
Apartment
Built in ----
-- sqft lot
$-- Zestimate®
C$--/sqft
C$722/mo HOA
What's special
- 18 days
- 13
- 1
Zillow last checked:
Listing updated:
Listed by:
Re/Max Hallmark First Group Realty Ltd.
Source: TRREB,MLS®#: E13848770 Originating MLS®#: Central Lakes Association of REALTORS
Originating MLS®#: Central Lakes Association of REALTORSFacts & features
Interior
Bedrooms & bathrooms
- Bedrooms: 2
- Bathrooms: 2
Bedroom
- Level: Main
- Dimensions: 3.04 x 3.35
Den
- Level: Main
- Dimensions: 2.08 x 1.92
Kitchen
- Level: Main
- Dimensions: 2.74 x 2.43
Living room
- Level: Main
- Dimensions: 3.81 x 4.14
Heating
- Forced Air, Gas
Cooling
- Central Air
Appliances
- Laundry: Ensuite
Features
- Other
- Basement: None
- Has fireplace: No
Interior area
- Living area range: 600-699 null
Property
Parking
- Total spaces: 1
- Parking features: Garage
- Has garage: Yes
Features
- Exterior features: Open Balcony
Details
- Parcel number: 272270047
Construction
Type & style
- Home type: Apartment
- Property subtype: Apartment
Materials
- Concrete
Community & HOA
HOA
- Services included: Heat Included, Water Included, Building Insurance Included, Parking Included, Common Elements Included, CAC Included
- HOA fee: C$722 monthly
- HOA name: DSCC
Location
- Region: Whitby
Financial & listing details
- Annual tax amount: C$3,580
- Date on market: 10/1/2026
Price history
Price history is unavailable.
Public tax history
Tax history is unavailable.
Climate risks
Neighborhood: L1N
Nearby schools
GreatSchools rating
No schools nearby
We couldn't find any schools near this home.


Similar homes
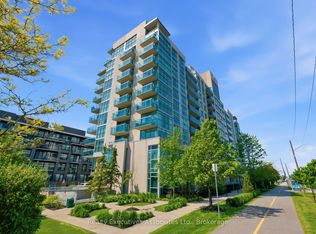
- C$635,0003 bd2 ba-- sqft1600 Charles St Unit 603, Whitby, ON L1N 0G4For Sale
 MLS ID #E13724948, SUTTON GROUP-HERITAGE REALTY INC.. TRREB
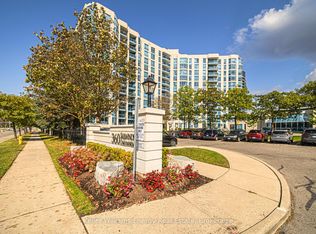
 - C$545,0001 bd2 ba-- sqftThe Sailwinds Condominium, Whitby, ON L1N 9G2For Sale
 MLS ID #E13880416, Keller Williams Energy Real Estate. TRREB
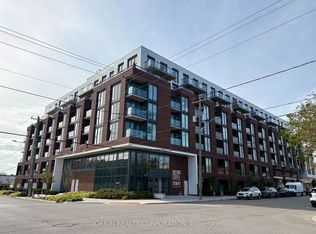
 - C$450,3541 bd2 ba-- sqft201 Brock St S #210, Whitby, ON L1N 0P8New Construction
 MLS ID #E13785050, ORION REALTY CORPORATION. TRREB
 - C$474,9002 bd1 ba-- sqft54 Harvey Johnston Way #320, Whitby, ON L1M 0J7For Sale
 MLS ID #E14013028, SUTTON GROUP-HERITAGE REALTY INC.. TRREB
