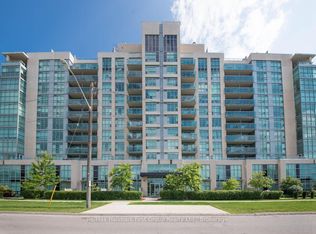
Client Remarks Now's the time! The rarely offered Chesapeake Model, a 2 bedroom, 2 balcony corner end unit with stunning views of Port Whitby. Convenience Is Awesome, Secured with owned parking and a locker space Included. Beyond The Suite, Residents Enjoy An Array Of Exclusive Amenities Designed To Elevate Your Lifestyle!! Roof Top Terrace With A Fire Pit And BBQ, Gym, Spacious Party Room For Social Gatherings, Billiards Room And A Relaxing Resistance Pool. This unbeatable Port Whitby location offers the ultimate blend of accessibility and recreation. Commuting is effortless and streamlined with the GO station steps away. An active lifestyle awaits, with residents enjoying access to the Abilities Centre, Port Whitby Marina, and scenic waterfront trails.. This rare combination of premium, turn-key upgrades, the desirable Chesapeake layout, and an exceptional setting makes this the perfect place to call home. Status Certificate -Yes
For sale
C$564,999
1600 Charles St #911, Whitby, ON L1N 0G4
2beds
2baths
Apartment
Built in ----
-- sqft lot
$-- Zestimate®
C$--/sqft
C$1,096/mo HOA
What's special
- 98 days
- 9
- 1
Zillow last checked:
Listing updated:
Listed by:
REALTY EXECUTIVES ASSOCIATES LTD.
Source: TRREB,MLS®#: E13555184 Originating MLS®#: Central Lakes Association of REALTORS
Originating MLS®#: Central Lakes Association of REALTORSFacts & features
Interior
Bedrooms & bathrooms
- Bedrooms: 2
- Bathrooms: 2
Primary bedroom
- Level: Main
- Dimensions: 3.66 x 3.38
Bedroom 2
- Level: Main
- Dimensions: 3.29 x 3.14
Dining room
- Level: Main
- Dimensions: 5.33 x 3.93
Kitchen
- Level: Main
- Dimensions: 2.44 x 3.29
Living room
- Level: Main
- Dimensions: 5.33 x 3.93
Heating
- Forced Air, Gas
Cooling
- Central Air
Appliances
- Laundry: In-Suite Laundry
Features
- Primary Bedroom - Main Floor
- Basement: None
- Has fireplace: No
Interior area
- Living area range: 900-999 null
Property
Parking
- Total spaces: 2
- Parking features: Garage
- Has garage: Yes
Features
- Levels: Multi-Level
- Exterior features: Open Balcony
- Has view: Yes
- View description: Lake, Park/Greenbelt
- Has water view: Yes
- Water view: Lake
Details
- Parcel number: 272270140
Construction
Type & style
- Home type: Apartment
- Property subtype: Apartment
Materials
- Brick Front, Concrete
Community & HOA
HOA
- Services included: Building Insurance Included, Common Elements Included, CAC Included, Heat Included, Parking Included, Water Included
- HOA fee: C$1,096 monthly
- HOA name: DSCC
Location
- Region: Whitby
Financial & listing details
- Annual tax amount: C$4,756
- Date on market: 7/13/2026
Price history
Price history is unavailable.
Public tax history
Tax history is unavailable.
Climate risks
Neighborhood: L1N
Nearby schools
GreatSchools rating
No schools nearby
We couldn't find any schools near this home.

Similar homes
- C$614,9002 bd2 ba-- sqftThe Rowe, Whitby, ON L1N 0G4For Sale
 MLS ID #E13813182, ROYAL HERITAGE REALTY LTD.. TRREB
 - C$635,0003 bd2 ba-- sqft1600 Charles St Unit 603, Whitby, ON L1N 0G4For Sale
 MLS ID #E13724948, SUTTON GROUP-HERITAGE REALTY INC.. TRREB
 - C$589,0002 bd2 ba-- sqftConnoisseur Condominium, Whitby, ON L1N 9E8For Sale
 MLS ID #E13861102, Royal LePage Frank Real Estate. TRREB
 - C$824,8883 bd2 ba-- sqftSailwinds Condominium, Whitby, ON L1N 9G2For Sale
 MLS ID #E13792530, CENTURY 21 LEADING EDGE REALTY INC.. TRREB
