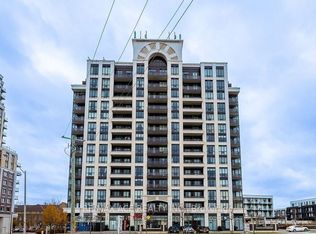
Stunning 2 bedroom + Den, 2 baths ** Bright CORNER suite with beautiful sunset views ** Open concept with very functional layout, modern kitchen with granite countertop, undermount sinks, one underground parking ** Amenities include fitness room & hot tub ** Short walk to Mount Joy Go Station, great School, great Parks, shopping, restaurants & more!
For sale
C$568,000
9582 Markham Rd #512, Markham, ON L6E 0T4
3beds
2baths
Apartment
Built in ----
-- sqft lot
$-- Zestimate®
C$--/sqft
C$835/mo HOA
What's special
Bright corner suiteBeautiful sunset viewsUndermount sinks
- 99 days
- 5
- 1
Zillow last checked:
Listing updated:
Listed by:
CENTURY 21 KING`S QUAY REAL ESTATE INC.
Source: TRREB,MLS®#: N13537400 Originating MLS®#: Toronto Regional Real Estate Board
Originating MLS®#: Toronto Regional Real Estate BoardFacts & features
Interior
Bedrooms & bathrooms
- Bedrooms: 3
- Bathrooms: 2
Primary bedroom
- Description: Primary Bedroom
- Level: Ground
- Area: 11.43 Square Meters
- Area source: Other
- Dimensions: 3.71 x 3.08
Bedroom 2
- Description: Bedroom 2
- Level: Ground
- Area: 7.65 Square Meters
- Area source: Other
- Dimensions: 2.23 x 3.43
Den
- Description: Den
- Level: Ground
- Area: 2.99 Square Meters
- Area source: Other
- Dimensions: 1.74 x 1.72
Dining room
- Description: Dining Room
- Level: Ground
- Area: 9.57 Square Meters
- Area source: Other
- Dimensions: 3.16 x 3.03
Kitchen
- Description: Kitchen
- Level: Ground
- Area: 9.6 Square Meters
- Area source: Other
- Dimensions: 2.54 x 3.78
Living room
- Description: Living Room
- Level: Ground
- Area: 9.57 Square Meters
- Area source: Other
- Dimensions: 3.16 x 3.03
Heating
- Forced Air, Gas
Cooling
- Central Air
Appliances
- Laundry: In-Suite Laundry
Features
- Flooring: Carpet Free
- Basement: None
- Has fireplace: No
Interior area
- Living area range: 800-899 null
Property
Parking
- Total spaces: 1
- Parking features: Underground
- Has attached garage: Yes
Features
- Exterior features: Open Balcony
Lot
- Features: Clear View, Public Transit
Details
- Parcel number: 298720044
Construction
Type & style
- Home type: Apartment
- Property subtype: Apartment
- Attached to another structure: Yes
Materials
- Concrete
Community & HOA
HOA
- Amenities included: Concierge, Exercise Room, Indoor Pool, Sauna, Visitor Parking
- Services included: CAC Included, Common Elements Included, Heat Included, Building Insurance Included, Parking Included, Water Included
- HOA fee: C$835 monthly
- HOA name: YRSCC
Location
- Region: Markham
Financial & listing details
- Annual tax amount: C$2,999
- Date on market: 7/8/2026
Price history
Price history is unavailable.
Public tax history
Tax history is unavailable.
Climate risks
Neighborhood: Wismer Commons
Nearby schools
GreatSchools rating
No schools nearby
We couldn't find any schools near this home.


Similar homes
- C$549,0003 bd2 ba-- sqft9582 Markham Rd Unit 611, Markham, ON L6E 0H8For Sale
 MLS ID #N13832796, HOMELIFE/MIRACLE REALTY LTD. TRREB
 - C$699,0003 bd2 ba-- sqft9582 Markham Rd #Penthouse 02, Markham, ON L6E 0T4For Sale
 MLS ID #N13762042, LANDPOWER REAL ESTATE LTD.. TRREB
 - C$499,9992 bd2 ba-- sqft9560 Markham Rd #318, Markham, ON L6E 0T9For Sale
 MLS ID #N13831432, RE/MAX REALTRON REALTY INC.. TRREB
 - C$555,0002 bd1 ba-- sqftVendome Markham, Markham, ON L6G 0B4New Construction
 MLS ID #N14030066, CENTURY 21 KING`S QUAY REAL ESTATE INC.. TRREB
