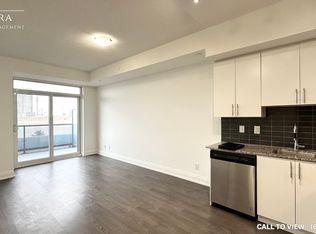
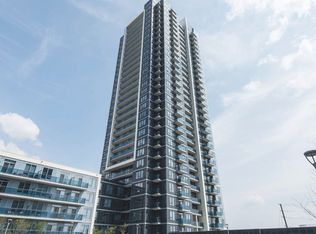
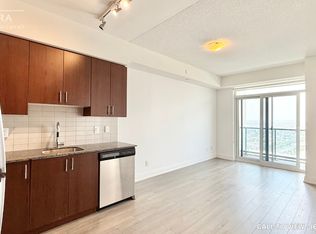
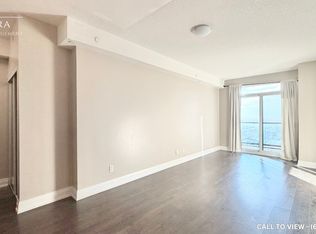
Step into this spacious 840 sq ft corner unit by Liberty Development Corporation, offering luxury and convenience in Vaughan's Corporate Centre. Enjoy a beautiful sunrise view from the wrap-around balcony with unobstructed vistas of the CN Tower and panoramic views of the city. Inside, you'll find premium finishes including brand new laminate flooring (2026), stainless steel Whirlpool appliances, quartz countertops, custom closets, a stylish mosaic kitchen backsplash with an upgraded residential sized fridge (2019) and upgraded washer & dryer (2024). The primary suite features a walk-in closet with built-in shelving and a spa-like ensuite with a glass shower. Live across from a movie theatre, Costco, 3 grocery stores, outlet shops, and dining options including bubble tea and coffee shops. No need for a jacket in winter with indoor access to all amenities. With quick access to Hwy 400, you're only 15 minutes from Yorkdale Mall and the airport. Building amenities include a concierge, indoor pool, sauna, and golf simulator. Plus, enjoy on-site services like a dentist, doctor, convenience store and restaurants located at the ground level of the condo complex. Just minutes from Vaughan Metropolitan Centre, this unit offers the ultimate connected lifestyle. **EXTRAS** *Listing contains virtually staged photos*. Convenient parking on P3 #11 (next to elevator doors). Building has four levels of visitor parking, 3 hours free and can be validated for free overnight. Hydro not included.
For sale
C$579,999
3600 Highway 7 #2908, Vaughan, ON L4L 0G7
2beds
2baths
Apartment
Built in ----
-- sqft lot
$-- Zestimate®
C$--/sqft
C$691/mo HOA
What's special
Premium finishesBrand new laminate flooringStainless steel whirlpool appliancesQuartz countertopsCustom closetsStylish mosaic kitchen backsplashUpgraded residential sized fridge
- 46 days
- 6
- 0
Zillow last checked:
Listing updated:
Listed by:
SUTTON GROUP-ADMIRAL REALTY INC.
Source: TRREB,MLS®#: N13861188 Originating MLS®#: Toronto Regional Real Estate Board
Facts & features
Interior
Bedrooms & bathrooms
- Bedrooms: 2
- Bathrooms: 2
Primary bedroom
- Level: Flat
- Dimensions: 3.88 x 3.04
Bedroom 2
- Level: Flat
- Dimensions: 2.78 x 3.26
Bathroom
- Level: Flat
- Dimensions: 1.49 x 2.56
Bathroom
- Level: Flat
- Dimensions: 1.48 x 2.4
Dining room
- Level: Flat
- Dimensions: 6.35 x 3.88
Kitchen
- Level: Flat
- Dimensions: 6.35 x 3.88
Living room
- Level: Flat
- Dimensions: 6.35 x 3.88
Heating
- Forced Air, Gas
Cooling
- Central Air
Appliances
- Included: Water Heater
- Laundry: In-Suite Laundry, Laundry Closet
Features
- Primary Bedroom - Main Floor, Storage, Guest Accommodations, Sauna
- Flooring: Carpet Free
- Basement: None
- Has fireplace: No
Interior area
- Living area range: 800-899 null
Property
Parking
- Total spaces: 1
- Parking features: None, Garage Door Opener
- Has garage: Yes
Accessibility
- Accessibility features: Accessible Public Transit Nearby, Elevator, Multiple Entrances, Open Floor Plan, Parking
Features
- Exterior features: Controlled Entry, Landscaped, Lighting, Privacy, Recreational Area, Year Round Living, Open Balcony
- Has view: Yes
- View description: City, Clear, Skyline, Panoramic
Lot
- Features: Golf, Hospital, Park, Public Transit, Rec./Commun.Centre, School
Details
- Parcel number: 299120911
Construction
Type & style
- Home type: Apartment
- Property subtype: Apartment
Materials
- Concrete
Community & HOA
Community
- Security: Concierge/Security, Security System, Carbon Monoxide Detector(s), Smoke Detector(s), Monitored
HOA
- Amenities included: Game Room, Guest Suites, Indoor Pool, Party Room/Meeting Room, Sauna, Visitor Parking
- Services included: Heat Included, Water Included, CAC Included, Common Elements Included, Building Insurance Included, Parking Included
- HOA fee: C$691 monthly
- HOA name: YRSCP
Location
- Region: Vaughan
Financial & listing details
- Annual tax amount: C$2,599
- Date on market: 10/5/2026
Price history
Price history is unavailable.
Public tax history
Tax history is unavailable.
Climate risks
Neighborhood: L4L
Nearby schools
GreatSchools rating
No schools nearby
We couldn't find any schools near this home.
Similar homes
- C$559,0003 bd2 ba-- sqftPark Avenue Condo Tower A, Vaughan, ON L4K 4L8For Sale
 MLS ID #N14135272, ROYAL LEPAGE MAXIMUM REALTY. TRREB
- C$598,0002 bd2 ba-- sqft105 Oneida Cres #1207, Richmond Hill, ON L4B 0H6For Sale
 MLS ID #N14191434, HOME STANDARDS BRICKSTONE REALTY. TRREB
- C$524,9983 bd2 ba-- sqft840 Queens Plate Dr #1605, Toronto, ON M9W 0E7For Sale
 MLS ID #W14198650, ROYAL LEPAGE REAL ESTATE SERVICES LTD.. TRREB
- C$655,0002 bd3 ba-- sqft8960 Jane St #911, Vaughan, ON L4K 2M9For Sale
 MLS ID #N14152466, RIGHT AT HOME REALTY INVESTMENTS GROUP. TRREB
