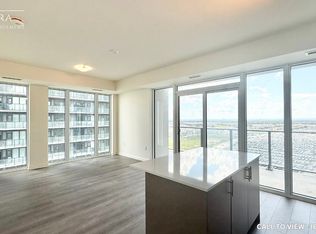
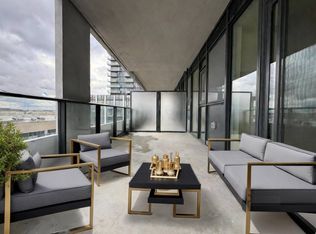
Only 1 Year New! Welcome to Charisma 2 at 8960 Jane St. One of the best & most sought-after floor plans in the building! This spacious 2-bedroom, 3-bathroom suite features an ideal layout with both bedrooms offering their own ensuite bathrooms, high ceilings, luxury finishes, numerous upgrades & a walk-out to a large balcony. Includes parking, locker & free high-speed internet. Enjoy an exceptional collection of amenities including a grand lobby, WiFi lounge, private theatre, billiards/games rooms, bocce courts, pet grooming room, private dining room, resort-style outdoor pool with sundeck, BBQ area, fully equipped fitness club, yoga studio, tranquil courtyard & spectacular party room with panoramic views. Prime Vaughan location just minutes to Vaughan Mills, shopping, dining, transit, Hwy 400 & 407. A must-see! **985 Sq Ft + 135 Sq Ft = Balcony = 1120 Sq Ft Total**
For sale
C$724,900
8960 Jane St #533, Vaughan, ON L4K 2M9
2beds
3baths
Apartment
Built in ----
-- sqft lot
$-- Zestimate®
C$--/sqft
C$783/mo HOA
What's special
High ceilingsLuxury finishesNumerous upgradesBocce courtsPrivate dining roomBbq areaTranquil courtyard
- 2 days
- 7
- 0
Zillow last checked:
Listing updated:
Listed by:
CENTURY 21 INNOVATIVE REALTY INC.
Source: TRREB,MLS®#: N14107000 Originating MLS®#: Toronto Regional Real Estate Board
Facts & features
Interior
Bedrooms & bathrooms
- Bedrooms: 2
- Bathrooms: 3
Primary bedroom
- Level: Flat
- Dimensions: 0 x 0
Bedroom 2
- Level: Flat
- Dimensions: 0 x 0
Dining room
- Level: Flat
- Dimensions: 0 x 0
Kitchen
- Level: Flat
- Dimensions: 0 x 0
Living room
- Level: Flat
- Dimensions: 0 x 0
Heating
- Forced Air, Gas
Cooling
- Central Air
Appliances
- Laundry: Ensuite
Features
- Storage Area Lockers
- Flooring: Carpet Free
- Basement: None
- Has fireplace: No
Interior area
- Living area range: 900-999 null
Video & virtual tour
Property
Parking
- Total spaces: 1
- Parking features: None
- Has garage: Yes
Features
- Exterior features: Open Balcony
- Has view: Yes
- View description: City
Details
- Parcel number: 0
Construction
Type & style
- Home type: Apartment
- Property subtype: Apartment
Materials
- Concrete
Community & HOA
HOA
- Amenities included: Concierge, Exercise Room, Game Room, Outdoor Pool, Rooftop Deck/Garden, Visitor Parking
- Services included: Common Elements Included, Building Insurance Included
- HOA fee: C$783 monthly
- HOA name: YRSCP
Location
- Region: Vaughan
Financial & listing details
- Date on market: 10/22/2026
Price history
Price history is unavailable.
Public tax history
Tax history is unavailable.
Climate risks
Neighborhood: L4K
Nearby schools
GreatSchools rating
No schools nearby
We couldn't find any schools near this home.
Similar homes
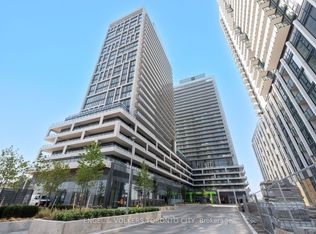
- C$668,0002 bd3 ba-- sqft8960 Jane St #1603, Vaughan, ON L4K 2M9For Sale
 MLS ID #N13857112, ENGEL & VOLKERS TORONTO CITY. TRREB
- C$529,9002 bd2 ba-- sqftCharisma 2, Vaughan, ON L4K 2M9New Construction
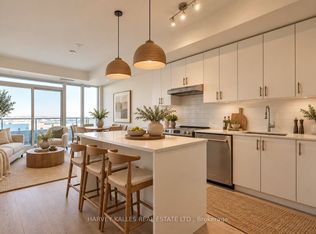 MLS ID #N14093130, HARVEY KALLES REAL ESTATE LTD.. TRREB
- C$609,9002 bd3 ba-- sqftThe 5th at Charisma, Vaughan, ON L4K 2M9New Construction
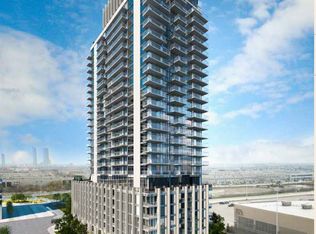 MLS ID #N14094732, METROPARK REALTY INC.. TRREB
- C$659,9002 bd3 ba-- sqftThe 5th At Charisma, Vaughan, ON L4K 2M9New ConstructionMLS ID #N13845292, METROPARK REALTY INC.. TRREB
