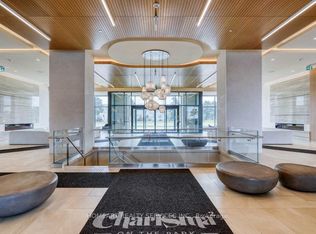
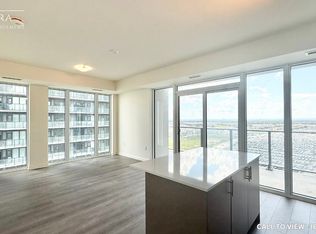
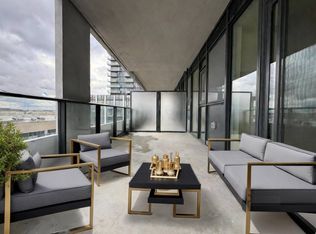
Enjoy the best of Vaughan living in this bright and inviting one bedroom plus den condo at 8960 Jane Street. Offering over 700 sq. ft., two bathrooms, one parking space and a locker. This thoughtfully designed suite combines comfortable living with everyday convenience. The open concept kitchen and living area create a welcoming setting for quiet evenings or entertaining friends, while the versatile den makes an ideal home office or additional living space. A comfortable bedroom provides a relaxing retreat, with a second bathroom adding convenience for guests. Spend weekends shopping at nearby Vaughan Mills, exploring local restaurants or enjoying Canada's Wonderland. With easy access to Highways 400 & 407, public transit and connections to the Vaughan Metropolitan Centre subway, commuting and getting around the GTA are simple. Cortellucci Vaughan Hospital is also conveniently nearby. Residents enjoy impressive amenities, including a concierge, fitness centre, yoga studio, party and games rooms, and a rooftop lounge with an outdoor pool. A fantastic opportunity for first time buyers, professionals or downsizers seeking comfort and connectivity.
New construction
C$529,900
8960 Jane St #411, Vaughan, ON L4K 2M9
2beds
2baths
Apartment
Built in ----
-- sqft lot
$-- Zestimate®
C$--/sqft
C$610/mo HOA
What's special
Two bathroomsThoughtfully designed suite
- 14 hours
- 7
- 1
Zillow last checked:
Listing updated:
Listed by:
HARVEY KALLES REAL ESTATE LTD.
Source: TRREB,MLS®#: N14093130 Originating MLS®#: Toronto Regional Real Estate Board
Facts & features
Interior
Bedrooms & bathrooms
- Bedrooms: 2
- Bathrooms: 2
Primary bedroom
- Level: Flat
- Dimensions: 3.28 x 3.2
Bathroom
- Level: Flat
- Dimensions: 0 x 0
Den
- Level: Flat
- Dimensions: 3.35 x 2.21
Kitchen
- Level: Flat
- Dimensions: 7.32 x 3.2
Laundry
- Level: Flat
- Dimensions: 0 x 0
Living room
- Level: Flat
- Dimensions: 7.32 x 3.2
Other
- Level: Flat
- Dimensions: 0 x 0
Heating
- Forced Air, Gas
Cooling
- Central Air
Appliances
- Laundry: In-Suite Laundry
Features
- None
- Basement: None
- Has fireplace: No
Interior area
- Living area range: 700-799 null
Property
Parking
- Total spaces: 1
- Parking features: Underground
- Has garage: Yes
Features
- Exterior features: Open Balcony
Lot
- Features: Hospital, Public Transit, Rec./Commun.Centre, School
Details
- Parcel number: 0
Construction
Type & style
- Home type: Apartment
- Property subtype: Apartment
Materials
- Concrete
Condition
- New construction: Yes
Community & HOA
Community
- Security: Concierge/Security
HOA
- Amenities included: Concierge, Exercise Room, Game Room, Media Room, Outdoor Pool, Rooftop Deck/Garden
- Services included: Common Elements Included, Building Insurance Included, Parking Included
- HOA fee: C$610 monthly
- HOA name: YRSCC
Location
- Region: Vaughan
Financial & listing details
- Date on market: 10/19/2026
Price history
Price history is unavailable.
Public tax history
Tax history is unavailable.
Climate risks
Neighborhood: L4K
Nearby schools
GreatSchools rating
No schools nearby
We couldn't find any schools near this home.
Similar homes
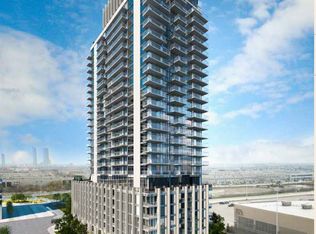
- C$535,9001 bd2 ba-- sqftThe 5th at Charisma, Vaughan, ON L4K 2M9New Construction
 MLS ID #N14094630, METROPARK REALTY INC.. TRREB
- C$515,9001 bd2 ba-- sqftThe 5th at Charisma, Vaughan, ON L4K 2M9New ConstructionMLS ID #N14094846, METROPARK REALTY INC.. TRREB
- C$549,0002 bd2 ba-- sqft8960 Jane St #2302, Vaughan, ON L4K 0N9New Construction
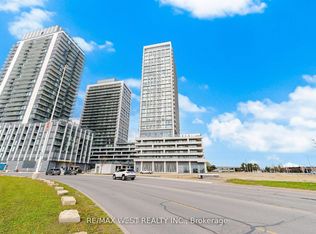 MLS ID #N14079956, RE/MAX WEST REALTY INC.. TRREB
- C$609,9002 bd3 ba-- sqftThe 5th at Charisma, Vaughan, ON L4K 2M9New ConstructionMLS ID #N14094732, METROPARK REALTY INC.. TRREB
