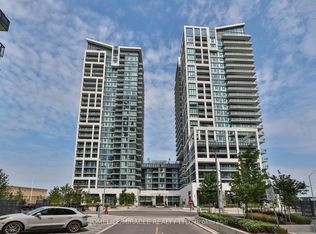
Welcome to this stunning 1 + 1 bedroom condo featuring an expansive private walk-out terrace in the heart of Vaughan. This bright and modern suite offers 9-foot ceilings, an open-concept layout, and a stylish kitchen complete with quartz countertops, a center island, and stainless steel appliances. The spacious primary bedroom features a large window, and 4 pcs Bath ensuite. For added convenience, the unit includes an extra 2-piece bathroom and an enclosed balcony that is perfect as a home office, reading nook, or sunroom. This Unit has two storage lockers owned for extra storage. Situated in one of Vaughan's most desirable locations, you're just steps to Vaughan Mills, Canada's Wonderland, restaurants, shopping, public transit, hospital and convenient access to Highways 400 and 407. Enjoy resort-style living with exceptional building amenities, including 24-hour concierge and security, a fully equipped fitness centre, sauna, party room, meeting room, outdoor swimming pool, theatre room and many more. An exceptional opportunity for first- time buyers, downsizers, or investors.
For sale
C$589,900
9000 Jane St #925, Vaughan, ON L4K 0M6
2beds
2baths
Apartment
Built in ----
-- sqft lot
$-- Zestimate®
C$--/sqft
C$592/mo HOA
What's special
Expansive private walk-out terraceBright and modern suiteOpen-concept layoutStylish kitchenQuartz countertopsCenter islandStainless steel appliances
- 2 days |
- 8 |
- 0 |
Zillow last checked:
Listing updated:
Listed by:
CENTURY 21 PEOPLE`S CHOICE REALTY INC.
Source: TRREB,MLS®#: N13681042 Originating MLS®#: Toronto Regional Real Estate Board
Originating MLS®#: Toronto Regional Real Estate BoardFacts & features
Interior
Bedrooms & bathrooms
- Bedrooms: 2
- Bathrooms: 2
Primary bedroom
- Level: Main
- Dimensions: 0 x 0
Bathroom
- Level: Main
- Dimensions: 0 x 0
Den
- Level: Main
- Dimensions: 0 x 0
Living room
- Level: Main
- Dimensions: 0 x 0
Other
- Level: Main
- Dimensions: 0 x 0
Heating
- Forced Air, Gas
Cooling
- Central Air
Appliances
- Laundry: Ensuite
Features
- Separate Hydro Meter, Water Meter
- Flooring: Carpet Free
- Basement: None
- Has fireplace: No
Interior area
- Living area range: 600-699 null
Property
Parking
- Total spaces: 1
- Parking features: Underground
Features
- Exterior features: Open Balcony
- Has view: Yes
- View description: City
Lot
- Features: Hospital, Park, Public Transit, School
Details
- Parcel number: 300500359
Construction
Type & style
- Home type: Apartment
- Property subtype: Apartment
Materials
- Concrete
Community & HOA
HOA
- Amenities included: Bike Storage, Elevator, Exercise Room, Game Room, Gym, Visitor Parking
- Services included: Heat Included, Common Elements Included, Building Insurance Included, Parking Included, CAC Included
- HOA fee: C$592 monthly
- HOA name: N/A
Location
- Region: Vaughan
Financial & listing details
- Annual tax amount: C$2,629
- Date on market: 8/16/2026
Price history
Price history is unavailable.
Public tax history
Tax history is unavailable.
Climate risks
Neighborhood: L4K
Nearby schools
GreatSchools rating
No schools nearby
We couldn't find any schools near this home.
- C$699,0002 bd2 ba-- sqft9000 Jane St #2311, Vaughan, ON L4K0M6For Sale

- C$549,0002 bd1 ba-- sqft9000 Jane St #223, Vaughan, ON L4K0M6For Sale
- C$709,0002 bd2 ba-- sqft9000 Jane St #221, Vaughan, ON L4K0M6For Sale

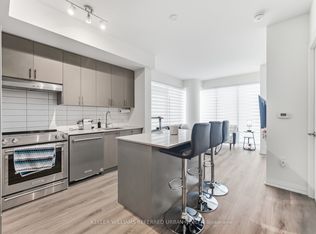
- C$599,9002 bd2 ba-- sqft9000 Jane St #1115, Vaughan, ON L4K0M6For Sale
- C$559,0002 bd2 ba-- sqft9000 Jane St #2120, Vaughan, ON L4K0M6For Sale
- C$749,0002 bd2 ba-- sqft9000 Jane St #2518, Vaughan, ON L4K0M6For Sale
- C$728,0002 bd2 ba-- sqft9000 Jane St #424, Vaughan, ON L4K0M6For Sale
- C$859,9002 bd2 ba-- sqft9000 Jane St #703, Vaughan, ON L4K0M6For Sale
Similar homes
- C$599,9002 bd2 ba-- sqft9000 Jane St #1115, Vaughan, ON L4K 0M6For SaleMLS ID #N13659810, KELLER WILLIAMS REFERRED URBAN REALTY. TRREB
- C$559,9002 bd2 ba-- sqft498 Caldari Rd #828, Vaughan, ON L4K 5P1New Construction
 MLS ID #N13679060, RE/MAX EXPERTS. TRREB
 - C$549,0002 bd1 ba-- sqft9000 Jane St #223, Vaughan, ON L4K 0M6For SaleMLS ID #N13661630, HOMELIFE/MIRACLE REALTY LTD. TRREB
- C$619,0002 bd2 ba-- sqft9075 Jane St #2104, Vaughan, ON L4K 4L8For Sale
 MLS ID #N13686760, KW Living Realty. TRREB
 - C$585,9001 bd2 ba-- sqftThe 5th At Charisma, Vaughan, ON L4K 2M9New ConstructionMLS ID #N13684756, METROPARK REALTY INC.. TRREB
- C$585,9001 bd2 ba-- sqftThe 5th At Charisma, Vaughan, ON L4K 2M9New ConstructionMLS ID #N13684784, METROPARK REALTY INC.. TRREB
- C$859,9002 bd2 ba-- sqftCharisma Condominiums, Vaughan, ON L4K 0M6For SaleMLS ID #N13670372, CAPITAL NORTH REALTY CORPORATION. TRREB
- C$699,0002 bd2 ba-- sqft9000 Jane St #2311, Vaughan, ON L4K 0M6For SaleMLS ID #N13609862, VOLPE, ANTHONY . TRREB
- C$489,0001 bd2 ba-- sqft8960 Jane St #1819, Vaughan, ON L4K 2M9For SaleMLS ID #N13688972, RE/MAX PREMIER INC.. TRREB
- C$709,0002 bd2 ba-- sqft9000 Jane St #221, Vaughan, ON L4K 0M6For SaleMLS ID #N13588618, RE/MAX EXPERTS. TRREB
- C$728,0002 bd2 ba-- sqft9000 Jane St #424, Vaughan, ON L4K 0M6For SaleMLS ID #N13633952, HOMELIFE LANDMARK REALTY INC.. TRREB
- C$625,9001 bd1 ba-- sqft27 Korda Gate #1201, Vaughan, ON L4K 2M9New ConstructionMLS ID #N13684822, METROPARK REALTY INC.. TRREB
- C$625,9001 bd1 ba-- sqft27 Korda Gate #1401, Vaughan, ON L4K 2M9New ConstructionMLS ID #N13684838, METROPARK REALTY INC.. TRREB
- C$799,0002 bd3 ba-- sqft9075 Jane St #106, Vaughan, ON L4K 0L7For SaleMLS ID #N13687078, RIGHT AT HOME REALTY INC.. TRREB
- C$673,9001 bd2 ba-- sqftThe 5th At Charisma, Vaughan, ON L4K 2M9New ConstructionMLS ID #N13684800, METROPARK REALTY INC.. TRREB
- C$599,9992 bd2 ba-- sqft474 Caldari Rd #2510, Vaughan, ON L4K 4G3For SaleMLS ID #N13453548, CENTURY 21 PEOPLE`S CHOICE REALTY INC.. TRREB
- C$579,0002 bd2 ba-- sqftAbeja District 3, Vaughan, ON L4K 4G3New ConstructionMLS ID #N13490844, BIG CITY REALTY INC.. TRREB
- C$599,9002 bd2 ba-- sqft125 Kayla Cres #19, Vaughan, ON L6A 4W3For SaleMLS ID #N13672632, RE/MAX EXPERTS. TRREB
- C$749,0002 bd2 ba-- sqftCharisma - West Tower, Vaughan, ON L4K 0M6For SaleMLS ID #N13527096, SAGE REAL ESTATE LIMITED. TRREB
- C$549,0002 bd2 ba-- sqft9085 Jane St #622, Vaughan, ON L4K 4L8For SaleMLS ID #N13656490, SUTTON GROUP-ADMIRAL REALTY INC.. TRREB
