Welcome To This Spacious & Bright 1+1 Condo Unit In The Heart Of Vaughan! Offering Approx. 663 Sq. Ft. Of Well-Designed Living Space, This Unit Features 9 Ft Ceilings, An Open-Concept Layout, Laminate Flooring Throughout, And A Private Balcony With Beautiful Unobstructed City Views. The Modern Kitchen Is Finished With Stainless Steel Appliances, Quartz Countertops, Stylish Backsplash, And A Centre Island With Breakfast Bar. The Primary Bedroom Offers Large Windows And A Closet, While The Versatile Den Can Be Used As A 2nd Bedroom Or Home Office. With 2PC Bathrooms, This Home Provides Both Comfort And Functionality. Located In A Super High-Demand Area, Just Steps To Vaughan Mills, Canada's Wonderland, Restaurants, Transit, And Hwy 400. Enjoy Building Amenities Including Outdoor Swimming Pool, Gym, Party Room, Meeting Room And 24-Hour Concierge.
For sale
C$559,000
9000 Jane St #2120, Vaughan, ON L4K 0M6
2beds
2baths
Apartment
Built in ----
-- sqft lot
$-- Zestimate®
C$--/sqft
C$558/mo HOA
What's special
Spacious and brightOpen-concept layoutLaminate flooring throughoutModern kitchenStainless steel appliancesQuartz countertopsStylish backsplash
- 23 days |
- 4 |
- 0 |
Zillow last checked:
Listing updated:
Listed by:
RE/MAX REALTRON REALTY INC.
Source: TRREB,MLS®#: N13490456 Originating MLS®#: Toronto Regional Real Estate Board
Originating MLS®#: Toronto Regional Real Estate BoardFacts & features
Interior
Bedrooms & bathrooms
- Bedrooms: 2
- Bathrooms: 2
Primary bedroom
- Level: Flat
- Dimensions: 3.23 x 3.04
Den
- Level: Flat
- Dimensions: 2.55 x 2.35
Dining room
- Level: Flat
- Dimensions: 3.81 x 3.23
Foyer
- Level: Flat
- Dimensions: 2.35 x 1.62
Kitchen
- Level: Flat
- Dimensions: 3.23 x 3.04
Living room
- Level: Flat
- Dimensions: 3.81 x 3.23
Heating
- Forced Air, Gas
Cooling
- Central Air
Appliances
- Laundry: Ensuite
Features
- Storage Area Lockers
- Basement: None
- Has fireplace: No
Interior area
- Living area range: 600-699 null
Property
Parking
- Total spaces: 1
- Parking features: None
- Has garage: Yes
Features
- Exterior features: Open Balcony
Details
- Parcel number: 300500425
Construction
Type & style
- Home type: Apartment
- Property subtype: Apartment
Materials
- Concrete
Community & HOA
HOA
- Services included: CAC Included, Common Elements Included, Building Insurance Included, Parking Included
- HOA fee: C$558 monthly
- HOA name: YRSCP
Location
- Region: Vaughan
Financial & listing details
- Annual tax amount: C$2,571
- Date on market: 6/25/2026
RE/MAX REALTRON REALTY INC.
RE/MAX REALTRON REALTY INC.
By pressing Contact Agent, you agree that the real estate professional identified above may call/text you about your search, which may involve use of automated means and pre-recorded/artificial voices. You don't need to consent as a condition of buying any property, goods, or services. Message/data rates may apply. You also agree to our Terms of Use. Zillow does not endorse any real estate professionals. We may share information about your recent and future site activity with your agent to help them understand what you're looking for in a home.
Price history
Price history is unavailable.
Public tax history
Tax history is unavailable.
Climate risks
Neighborhood: L4K
Nearby schools
GreatSchools rating
No schools nearby
We couldn't find any schools near this home.
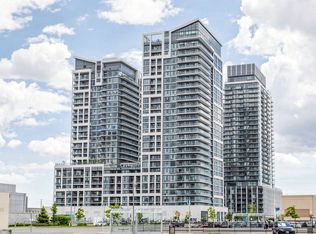
- C$699,9002 bd2 ba-- sqft9000 Jane St #1421, Vaughan, ON L4K0M6For Sale
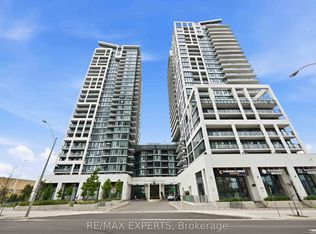
- C$515,0002 bd2 ba-- sqft9000 Jane St #2025, Vaughan, ON L4K0M6For Sale
- C$719,0002 bd2 ba-- sqft9000 Jane St #221, Vaughan, ON L4K0M6For Sale

- C$1,350,0002 bd3 ba-- sqft9000 Jane St #PENTHOUSE 212, Vaughan, ON L4K0M6New Construction
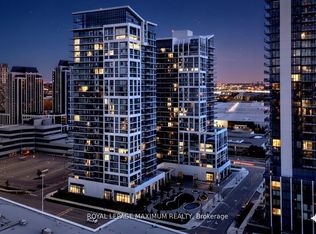
- C$749,0002 bd2 ba-- sqft9000 Jane St #2518, Vaughan, ON L4K0M6For Sale
- C$759,9002 bd3 ba-- sqft9000 Jane St #704, Vaughan, ON L4K2M9For Sale
- C$2,6002 bd1 ba-- sqft9000 Jane St N #PENTHOUSE 216, Vaughan, ON L4K0M6For Rent
- C$--2 bd2 ba900 sqft9000 Jane St #1, Vaughan, ON L4K0M6Off Market
Similar homes
- C$625,0002 bd2 ba-- sqft3700 Highway 7 #2805, Vaughan, ON L4L 0G8For Sale
 MLS ID #N13532346, RE/MAX HALLMARK CHAY REALTY. TRREB
 - C$499,9002 bd1 ba-- sqft60 Honeycrisp Cres #717, Vaughan, ON L4K 0N5For Sale
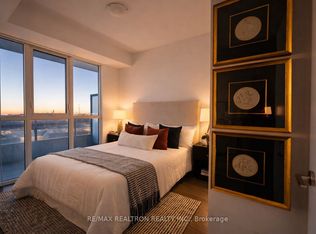 MLS ID #N13465266, RE/MAX REALTRON REALTY INC.. TRREB
 - C$495,0002 bd2 ba-- sqftNord West, Vaughan, ON L4K 0G3New Construction
 MLS ID #N13449544, SUTTON GROUP-ADMIRAL REALTY INC.. TRREB
 - C$648,0002 bd2 ba-- sqftFESTIVAL CONDOS, Vaughan, ON L4K 0P9For Sale
 MLS ID #N13193260, CENTURY 21 KENNECT REALTY. TRREB
 - C$594,9002 bd2 ba-- sqft185 Oneida Cres Unit 505, Richmond Hill, ON L4B 0B1For SaleMLS ID #N13546700, RE/MAX REALTRON REALTY INC.. TRREB
- C$658,0002 bd2 ba-- sqft85 N Park Rd S #705, Vaughan, ON L4J 0H9For SaleMLS ID #N13508538, RE/MAX EXCEL REALTY LTD.. TRREB
- C$735,0003 bd2 ba-- sqft7900 Bathurst St #1225, Vaughan, ON L4J 0J9For SaleMLS ID #N13575746, RE/MAX REALTRON REALTY INC.. TRREB
- C$528,0002 bd1 ba-- sqft8868 Yonge St #1801, Richmond Hill, ON L4C 6Z5For SaleMLS ID #N13519204, RE/MAX EXCEL REALTY LTD.. TRREB
- C$525,0002 bd2 ba-- sqft223 Webb Dr #2209, Mississauga, ON L5B 0E8For SaleMLS ID #W13568218, RE/MAX REALTRON REALTY INC.. TRREB
- C$698,0002 bd2 ba-- sqft120 Eagle Rock Way #1002, Vaughan, ON L6A 5A7For SaleMLS ID #N13501032, REMAX YOUR COMMUNITY REALTY. TRREB
- C$539,9002 bd2 ba-- sqft85 Oneida Cres #1006, Richmond Hill, ON L4B 0H4For SaleMLS ID #N13044832, RE/MAX EXCEL REALTY LTD.. TRREB
- C$599,0002 bd2 ba-- sqft50 George Butchart Dr #906, Toronto, ON M3K 0C9For SaleMLS ID #W13539708, RE/MAX ULTIMATE REALTY INC.. TRREB
- C$589,9902 bd2 ba-- sqft9191 Yonge St SW #608, Richmond Hill, ON L4C 1E2For SaleMLS ID #N13038920, EXECUTIVE REAL ESTATE SERVICES LTD.. TRREB
- C$598,0002 bd2 ba-- sqftSeasons, Toronto, ON M2K 0H2For SaleMLS ID #C13554968, PROMPTON REAL ESTATE SERVICES CORP.. TRREB
- C$599,0002 bd2 ba-- sqft32 Forest Manor Rd #2902, Toronto, ON M2J 0C2For SaleMLS ID #C13551000, DREAM HOME REALTY INC.. TRREB
- C$580,0002 bd2 ba-- sqft50 Forest Manor Rd Unit 311, Toronto, ON M2J 0E3New ConstructionMLS ID #C13509964, RE/MAX REALTRON REALTY INC.. TRREB
- C$600,0002 bd2 ba-- sqft12 Gandhi Ln #1101, Markham, ON L3T 0G4For SaleMLS ID #N13208542, HOMELIFE NEW WORLD REALTY INC.. TRREB
- C$529,5002 bd2 ba-- sqft30 Samuel Wood Way #2008, Toronto, ON M9B 0C9For SaleMLS ID #W13492572, ROYAL LEPAGE SIGNATURE REALTY. TRREB
- C$549,0002 bd1 ba-- sqft18 Uptown Dr #808, Markham, ON L3R 5M5For SaleMLS ID #N13462272, CENTURY 21 LANDUNION REALTY INC.. TRREB
- C$387,9001 bd1 ba-- sqft1000 Portage Pkwy #1712, Vaughan, ON L4K 0J6For SaleMLS ID #N13447758, RE/MAX COMMUNITY REALTY INC.. TRREB
