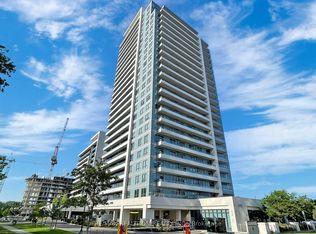
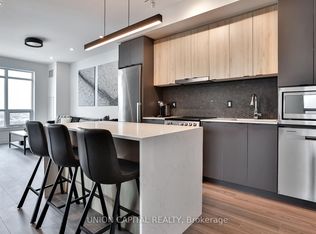
Welcome To Charisma East Tower. This Spacious 2 Bedroom Plus Den Unit With Wrap Around Balcony Has Officially Come To Market! The Abundance Of Natural Light Creates A Warm Welcoming Environment. This Stunning Unit Boasts 10 Ft Ceilings, A Spacious Open Concept Of Living/Dining, Modern Upgraded Kitchen With Quartz Counter Tops And Waterfall Finish, Upgraded Faucets Throughout, Window Coverings With Motorized Window Covering At Sliding Door, Pot Lights With Upgraded Dimmers, And Much More. Enjoy The State Of The Art Amenities, Including Gym, Games Room, Party Room, Bocce Courts, 24 Hr Concierge, Wifi Lounge, Wellness Center, Pet Spa, Sauna, Rooftop Lounge & BBQ, And A Family Oriented Condominium Community. Located Steps To Vaughan Mills, VIVA Bus Terminal, And Minutes To The Vaughan Cortellucci Hospital, Vaughan TTC Subway, Canada's Wonderland, And The 400 Series Of Highways.
Under contract
C$759,900
9000 Jane St #704, Vaughan, ON L4K 2M9
2beds
3baths
Apartment
Built in ----
-- sqft lot
$-- Zestimate®
C$--/sqft
C$854/mo HOA
What's special
Wrap around balconyAbundance of natural lightUpgraded faucets throughout
- 174 days |
- 3 |
- 0 |
Zillow last checked:
Listing updated:
Listed by:
CAPITAL NORTH REALTY CORPORATION
Source: TRREB,MLS®#: N12729476 Originating MLS®#: Toronto Regional Real Estate Board
Originating MLS®#: Toronto Regional Real Estate BoardFacts & features
Interior
Bedrooms & bathrooms
- Bedrooms: 2
- Bathrooms: 3
Primary bedroom
- Level: Main
- Dimensions: 3.35 x 3.05
Bedroom 2
- Level: Main
- Dimensions: 3.05 x 2.93
Den
- Level: Main
- Dimensions: 2.62 x 2.62
Dining room
- Level: Main
- Dimensions: 8.78 x 3.35
Kitchen
- Level: Main
- Dimensions: 8.78 x 3.66
Living room
- Level: Main
- Dimensions: 8.78 x 3.66
Heating
- Forced Air, Gas
Cooling
- Central Air
Appliances
- Laundry: Ensuite
Features
- Flooring: Carpet Free
- Basement: None
- Has fireplace: No
Interior area
- Living area range: 900-999 null
Property
Parking
- Total spaces: 2
- Parking features: Underground
- Has garage: Yes
Accessibility
- Accessibility features: Elevator
Features
- Exterior features: Landscaped, Lawn Sprinkler System, Open Balcony
- Has view: Yes
- View description: Clear
Lot
- Features: Hospital, Park, Place Of Worship, Public Transit, School, School Bus Route
- Topography: Dry,Flat
Details
- Parcel number: 300500307
Construction
Type & style
- Home type: Apartment
- Property subtype: Apartment
Materials
- Concrete
Community & HOA
Community
- Security: Carbon Monoxide Detector(s), Concierge/Security
HOA
- Amenities included: Concierge, Game Room, Gym, Outdoor Pool, Recreation Room, Rooftop Deck/Garden
- Services included: Heat Included, Common Elements Included, Building Insurance Included, CAC Included
- HOA fee: C$854 monthly
- HOA name: YRSCC
Location
- Region: Vaughan
Financial & listing details
- Annual tax amount: C$3,538
- Date on market: 1/26/2026
CAPITAL NORTH REALTY CORPORATION
CAPITAL NORTH REALTY CORPORATION
By pressing Contact Agent, you agree that the real estate professional identified above may call/text you about your search, which may involve use of automated means and pre-recorded/artificial voices. You don't need to consent as a condition of buying any property, goods, or services. Message/data rates may apply. You also agree to our Terms of Use. Zillow does not endorse any real estate professionals. We may share information about your recent and future site activity with your agent to help them understand what you're looking for in a home.
Price history
Price history is unavailable.
Public tax history
Tax history is unavailable.
Climate risks
Neighborhood: L4K
Nearby schools
GreatSchools rating
No schools nearby
We couldn't find any schools near this home.
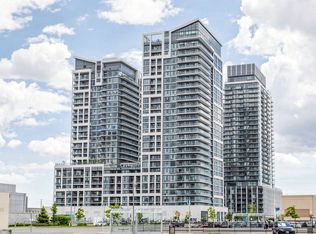
- C$699,9002 bd2 ba-- sqft9000 Jane St #1421, Vaughan, ON L4K0M6For Sale
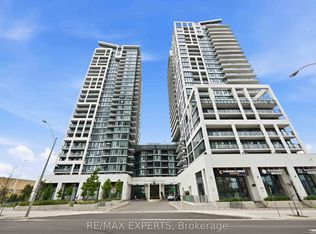
- C$515,0002 bd2 ba-- sqft9000 Jane St #2025, Vaughan, ON L4K0M6For Sale
- C$719,0002 bd2 ba-- sqft9000 Jane St #221, Vaughan, ON L4K0M6For Sale

- C$1,350,0002 bd3 ba-- sqft9000 Jane St #PENTHOUSE 212, Vaughan, ON L4K0M6New Construction
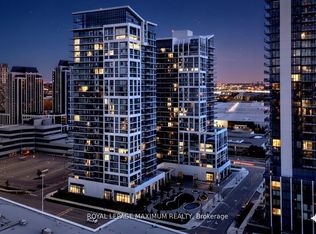
- C$559,0002 bd2 ba-- sqft9000 Jane St #2120, Vaughan, ON L4K0M6For Sale
- C$749,0002 bd2 ba-- sqft9000 Jane St #2518, Vaughan, ON L4K0M6For Sale
- C$2,6002 bd1 ba-- sqft9000 Jane St N #PENTHOUSE 216, Vaughan, ON L4K0M6For Rent
- C$--2 bd2 ba900 sqft9000 Jane St #1, Vaughan, ON L4K0M6Off Market
Similar homes
- C$699,9002 bd2 ba-- sqft9000 Jane St #1421, Vaughan, ON L4K 0M6For SaleMLS ID #N13542140, CENTURY 21 LEADING EDGE REALTY INC.. TRREB
- C$799,0002 bd3 ba-- sqftINDIGO CONDOMINIUMS, Vaughan, ON L6A 5A7For Sale
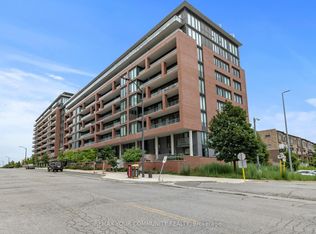 MLS ID #N13445802, REMAX YOUR COMMUNITY REALTY. TRREB
 - C$749,9003 bd2 ba-- sqftLegacy Park Condos, Vaughan, ON L4J 0J8For Sale
 MLS ID #N13048646, RE/MAX REALTRON REALTY INC.. TRREB
 - C$715,0002 bd2 ba-- sqft30 Upper Mall Way #1002, Vaughan, ON L4J 0L7For Sale
 MLS ID #N13236534, UNION CAPITAL REALTY. TRREB
 - C$838,0002 bd2 ba-- sqftD'or Condominiums, Vaughan, ON L4J 0L3For SaleMLS ID #N13486970, REMAX YOUR COMMUNITY REALTY. TRREB
- C$678,9002 bd2 ba-- sqft30 Upper Mall Way Suite A-2008, Vaughan, ON L4J 0L7For SaleMLS ID #N13464346, HOMELIFE/CIMERMAN REAL ESTATE LIMITED. TRREB
- C$389,9001 bd1 ba-- sqftCharisma On The Park (South Tower), Vaughan, ON L4K 0N9For SaleMLS ID #N13548078, CAPITAL NORTH REALTY CORPORATION. TRREB
- C$699,0002 bd2 ba-- sqft7890 Bathurst St #1404, Vaughan, ON L4J 0J8For SaleMLS ID #N13029690, CENTURY 21 PEOPLE`S CHOICE REALTY INC.. TRREB
- C$688,0002 bd2 ba-- sqft2916 Highway 7 Ave #3308, Vaughan, ON L4K 0G3For SaleMLS ID #N12334489, YOUR HOME SOLD GUARANTEED REALTY INTERCITY PLUS INC.. TRREB
- C$768,9003 bd2 ba-- sqft9608 Yonge St #911A, Richmond Hill, ON L4C 0X4For SaleMLS ID #N12855468, CENTRAL HOME REALTY INC.. TRREB
- C$395,0002 bd2 ba-- sqft5 Buttermill Ave #4808, Vaughan, ON L4K 4Z4New ConstructionMLS ID #N13541732, ROYAL LEPAGE TERREQUITY CAPITAL REALTY. TRREB
- C$527,7272 bd2 ba-- sqft7895 Jane St #703, Vaughan, ON L4K 0K2For SaleMLS ID #N13074688, INTERNATIONAL REALTY FIRM, INC.. TRREB
- C$588,0002 bd1 ba-- sqft4800 Highway 7 #204, Vaughan, ON L4L 1H8For SaleMLS ID #N13475092, REMAX YOUR COMMUNITY REALTY. TRREB
- C$659,0253 bd2 ba-- sqft3220 Sheppard Ave E #520, Toronto, ON M1T 0B7For SaleMLS ID #E13579792, RIGHT AT HOME REALTY EXCELLENCE. TRREB
- C$735,0002 bd2 ba-- sqftEmpire Midtown, Toronto, ON M6E 0A1For SaleMLS ID #C13521096, RE/MAX HALLMARK YORK GROUP REALTY LTD.. TRREB
- C$499,9002 bd1 ba-- sqft60 Honeycrisp Cres #717, Vaughan, ON L4K 0N5For SaleMLS ID #N13465266, RE/MAX REALTRON REALTY INC.. TRREB
- C$749,0002 bd2 ba-- sqft609 Avenue Road Condos, Toronto, ON M4V 0B1For SaleMLS ID #C13505408, ROYAL LEPAGE TERREQUITY REALTY. TRREB
- C$875,0002 bd2 ba-- sqftKey West Condominiums, Toronto, ON M8V 0E5For SaleMLS ID #W13577290, BRAD J. LAMB REALTY 2016 INC.. TRREB
- C$699,0002 bd1 ba-- sqft1080 Bay St #2309, Toronto, ON M5S 0A5For SaleMLS ID #C13543634, SOTHEBY'S INTERNATIONAL REALTY CANADA. TRREB
- C$769,9002 bd1 ba-- sqftThe Bread Compant, Toronto, ON M5T 0E5New ConstructionMLS ID #C13476036, BRAD J. LAMB REALTY 2016 INC.. TRREB
