Welcome to this stunning 2 Bed, 2 Bath condo at 30 Upper Mall Way - just steps from Promenade Shopping Centre at Bathurst & Centre. This beautifully upgraded unit truly stands out. Featuring premium builder finishes including a MODERN backsplash, POT LIGHTS throughout (a RARE feature built into the concrete), FRAMELESS glass shower, and a SLEEK mirrored hallway closet - every detail has been thoughtfully designed. Even more impressive are the CUSTOM seller upgrades: a gorgeous BUILT-IN ISLAND, stylish wall paneling, UPGRADED LIGHTING fixtures, SMART LIGHT switches, elegant door handles, and BLACKOUT BLINDS in both bedrooms (with remote control in the primary). You won't find this in any other unit! The building itself also offers premium amenities including 24/7 concierge, roof terrace, exercise space, party room, billiards room, golf simulator, pet wash, guest suites and more. Enjoy the perfect blend of urban convenience and suburban comfort - all in one exceptional space.
For sale
C$715,000
30 Upper Mall Way #1002, Vaughan, ON L4J 0L7
2beds
2baths
Apartment
Built in ----
-- sqft lot
$-- Zestimate®
C$--/sqft
C$591/mo HOA
What's special
Beautifully upgraded unitPremium builder finishesModern backsplashFrameless glass showerSleek mirrored hallway closetCustom seller upgradesGorgeous built-in island
- 91 days
- 2
- 0
Zillow last checked:
Listing updated:
Listed by:
UNION CAPITAL REALTY
Source: TRREB,MLS®#: N13236534 Originating MLS®#: Toronto Regional Real Estate Board
Originating MLS®#: Toronto Regional Real Estate BoardFacts & features
Interior
Bedrooms & bathrooms
- Bedrooms: 2
- Bathrooms: 2
Primary bedroom
- Level: Main
- Dimensions: 3.99 x 2.83
Bedroom 2
- Level: Main
- Dimensions: 3.29 x 2.8
Dining room
- Level: Main
- Dimensions: 7.4 x 3.08
Kitchen
- Level: Main
- Dimensions: 7.4 x 3.08
Living room
- Level: Main
- Dimensions: 7.4 x 3.08
Heating
- Forced Air, Gas
Cooling
- Central Air
Appliances
- Included: Built-In Oven
- Laundry: In-Suite Laundry
Features
- Separate Hydro Meter
- Flooring: Carpet Free
- Basement: None
- Has fireplace: No
Interior area
- Living area range: 800-899 null
Property
Parking
- Total spaces: 1
- Parking features: Underground
- Has garage: Yes
Features
- Exterior features: Open Balcony
- Has view: Yes
- View description: City, Park/Greenbelt, Skyline, Trees/Woods
Lot
- Features: Clear View, Library, Park, Public Transit, School, School Bus Route
Details
- Parcel number: 301260302
Construction
Type & style
- Home type: Apartment
- Property subtype: Apartment
Materials
- Concrete
Community & HOA
Community
- Security: Carbon Monoxide Detector(s), Concierge/Security, Smoke Detector(s)
HOA
- Amenities included: Concierge, Guest Suites, Gym, Party Room/Meeting Room, Rooftop Deck/Garden, Visitor Parking
- Services included: Heat Included, CAC Included, Common Elements Included, Building Insurance Included, Parking Included
- HOA fee: C$591 monthly
- HOA name: YRSCC
Location
- Region: Vaughan
Financial & listing details
- Annual tax amount: C$5,020
- Date on market: 6/3/2026
Price history
Price history is unavailable.
Public tax history
Tax history is unavailable.
Climate risks
Neighborhood: Thornhill
Nearby schools
GreatSchools rating
No schools nearby
We couldn't find any schools near this home.
- C$599,0002 bd2 ba-- sqft30 Upper Mall Way #3504, Vaughan, ON L4J0L7For Sale

- C$2,4002 bd1 ba-- sqft30 Upper Mall Way #2909, Vaughan, ON L4J0L7For Rent
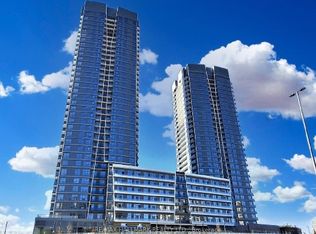
- C$--2 bd2 ba800 sqft30 Upper Mall Way #A-702, Vaughan, ON L4J0L7Off Market
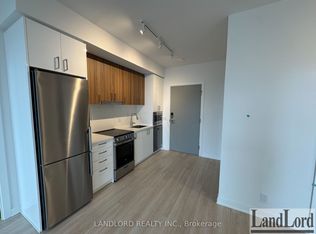
- C$688,8882 bd2 ba-- sqft30 Upper Mall Way #A3410, Vaughan, ON L4J0L7New Construction

Similar homes
- C$678,9002 bd2 ba-- sqft30 Upper Mall Way Suite A-2008, Vaughan, ON L4J 0L7For Sale
 MLS ID #N13464346, HOMELIFE/CIMERMAN REAL ESTATE LIMITED. TRREB
 - C$854,9002 bd2 ba-- sqft50 Disera Dr Unit 905, Vaughan, ON L4J 9E9For Sale
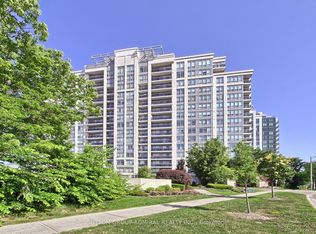 MLS ID #N13517550, SUTTON GROUP-ADMIRAL REALTY INC.. TRREB
 - C$650,0002 bd2 ba-- sqft950 Portage Pkwy #3006, Vaughan, ON L4K 0J7New Construction
 MLS ID #N13615300, LANDPOWER REAL ESTATE LTD.. TRREB
 - C$629,0002 bd2 ba-- sqft8888 Yonge St #307, Richmond Hill, ON L4C 5V6For Sale
 MLS ID #N13709018, HOMELIFE LANDMARK REALTY INC.. TRREB
