Skip main navigation
For sale
  • C$610,000

    30 Upper Mall Way #3303, Vaughan, ON L4J 0L7

    2beds
    2baths
    Apartment
    Built in ----
    -- sqft lot
    $-- Zestimate®
    C$--/sqft
    C$501/mo HOA

    What's special

    Quality laminate floor throughoutLarge windowsCustom window coveringsOutdoor green roof terrace
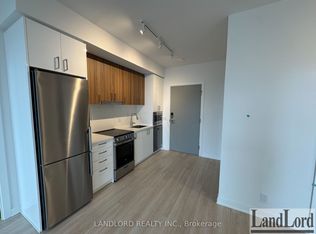
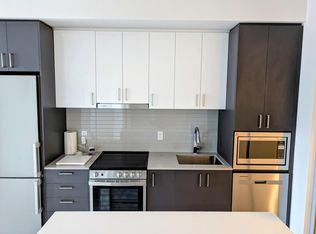
    Luxurious Brand New 9' ceiling 1+1 Suite in Highly Desirable Promenade Park Towers! beautiful unobstructed city and sunset view, stunning open concept 685 SQF. of Stylish Living! 2 full Bath, Den can use as second bedroom with closet and tinted glass sliding door, Quality Laminate Floor Throughout, upgraded kitchen cabinetry with quartz countertops & stainless steel appliances, large Windows! Custom Window Coverings ! 24hrs Concierge, exceptional building amenities: Outdoor green roof terrace, exercise room , yoga studio, Party room, private dining room with kitchen, Pet wash station, Ultra-connected study lounge, cyber lounge & sports lounge, Billiards room, media/game room, cards room & golf simulator, Guest suites and more, direct access to Promenade Shopping Centre, steps to park, Library, transit, VIVA Bus Services is Nearby and Easy Access to Highway 407 and Highway 7
    2 hours
    |
    0
    |
    0
    |

    Zillow last checked:

    Listing updated:

    Listed by:

    INTERNATIONAL REALTY FIRM, INC.

    Source: TRREB,MLS®#: N13642922MLS LogoOriginating MLS®#: Toronto Regional Real Estate Board

      Facts & features

      Interior

      Bedrooms & bathrooms
      • Bedrooms: 2
      • Bathrooms: 2
      Dining room
      • Level: Main
      • Dimensions: 6.38 x 325
      Kitchen
      • Level: Main
      • Dimensions: 3.38 x 2.95
      Living room
      • Level: Main
      • Dimensions: 6.38 x 3.25
      Heating
      • Forced Air, Gas
      Cooling
      • Central Air
      Appliances
      • Laundry: Ensuite
      Features
      • Flooring: Carpet Free
      • Basement: None
      • Has fireplace: No
      Interior area
      • Living area range: 600-699 null

      Property

      Parking
      • Total spaces: 1
      • Parking features: Garage
      • Has garage: Yes
      Features
      • Exterior features: Open Balcony
      • Has view: Yes
      • View description: City, Panoramic
      Lot
      • Features: Clear View
      Details
      • Parcel number: 0

      Construction

      Type & style
      • Home type: Apartment
      • Property subtype: Apartment
      Materials
      • Concrete

      Community & HOA

      HOA
      • Services included: Water Included, Parking Included, Building Insurance Included, Common Elements Included, Heat Included
      • HOA fee: C$501 monthly
      • HOA name: YSSC
      Location
      • Region: Vaughan

      Financial & listing details

      • Date on market: 8/6/2026
      I

      INTERNATIONAL REALTY FIRM, INC.

      By pressing Contact Agent, you agree that the real estate professional identified above may call/text you about your search, which may involve use of automated means and pre-recorded/artificial voices. You don't need to consent as a condition of buying any property, goods, or services. Message/data rates may apply. You also agree to our Terms of Use. Zillow does not endorse any real estate professionals. We may share information about your recent and future site activity with your agent to help them understand what you're looking for in a home.

        Price history

        Price history is unavailable.

        Public tax history

        Tax history is unavailable.

        Climate risks

        Neighborhood: Thornhill

        Getting around

        92 / 100
        Walker's Paradise
        57 / 100
        Bikeable

        Nearby schools

        GreatSchools rating

        No schools nearby

        We couldn't find any schools near this home.

        Similar homes