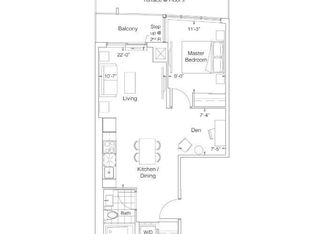
This Exceptional One Year New Luxury Condominium at Promenade Park Towers Offers a Refined Living Experience in a Highly Sought-After Location. With its Stylish Design and Premium Amenities This 1 Bedroom + Den Unit with Locker is Perfect for Those Seeking Modern Comfort and Convenience. Unit Features: - Size: 566 sq.ft. of Intelligently Designed Living Space Plus 68 sq.f Balcony (See Floor Plan) - Interior: Open Concept Layout with 9 ft Ceilings, Maximizing Natural Light and Space - Kitchen: Fully Equipped With High-End Stainless Steel Appliances and Sleek Finishes - Balcony: Expansive Balcony with Unobstructed Sunset Views Building Amenities: 24-hour Concierge Service Providing Convenience and Security Outdoor Space: Green Roof with a BBQ Terrace, Perfect for Outdoor Gatherings Fitness & Wellness: Fully Equipped Exercise Room, Yoga Studio, Children Play Area Entertainment: Multi-functional Party Room, Sports Lounge, Billiards Room, Media/Game Room, Golf Simulator, Cyber/Study Lounge, Cards Room, Guest Suite and Ample Common Areas for Relaxation or Socializing.
For sale
C$538,800
30 Upper Mall Way #3006, Vaughan, ON L4J 0L7
2beds
1baths
Apartment
Built in ----
-- sqft lot
$-- Zestimate®
C$--/sqft
C$390/mo HOA
What's special
- 14 days |
- 4 |
- 0 |
Zillow last checked:
Listing updated:
Listed by:
REMAX YOUR COMMUNITY REALTY
Source: TRREB,MLS®#: N13533072 Originating MLS®#: Toronto Regional Real Estate Board
Originating MLS®#: Toronto Regional Real Estate BoardFacts & features
Interior
Bedrooms & bathrooms
- Bedrooms: 2
- Bathrooms: 1
Primary bedroom
- Level: Flat
- Dimensions: 3.71 x 2.96
Den
- Level: Flat
- Dimensions: 1.61 x 1.52
Dining room
- Level: Flat
- Dimensions: 3.03 x 2.69
Kitchen
- Level: Flat
- Dimensions: 3.38 x 2.82
Living room
- Level: Flat
- Dimensions: 3.03 x 2.96
Heating
- Forced Air, Gas
Cooling
- Central Air
Appliances
- Laundry: Ensuite
Features
- Flooring: Carpet Free
- Basement: None
- Has fireplace: No
Interior area
- Living area range: 500-599 null
Property
Parking
- Parking features: Underground
Accessibility
- Accessibility features: Open Floor Plan
Features
- Exterior features: Open Balcony
- Has view: Yes
- View description: Panoramic, Skyline
Lot
- Features: Arts Centre, Clear View, Library, Park, Public Transit, Rec./Commun.Centre
Details
- Parcel number: 301260743
Construction
Type & style
- Home type: Apartment
- Property subtype: Apartment
Materials
- Concrete
Community & HOA
Community
- Security: Concierge/Security, Security Guard, Security System, Smoke Detector(s)
HOA
- Amenities included: Concierge, Visitor Parking
- Services included: Heat Included, Common Elements Included, Building Insurance Included
- HOA fee: C$390 monthly
- HOA name: YRSC
Location
- Region: Vaughan
Financial & listing details
- Annual tax amount: C$3,728
- Date on market: 7/7/2026
REMAX YOUR COMMUNITY REALTY
REMAX YOUR COMMUNITY REALTY
By pressing Contact Agent, you agree that the real estate professional identified above may call/text you about your search, which may involve use of automated means and pre-recorded/artificial voices. You don't need to consent as a condition of buying any property, goods, or services. Message/data rates may apply. You also agree to our Terms of Use. Zillow does not endorse any real estate professionals. We may share information about your recent and future site activity with your agent to help them understand what you're looking for in a home.
Price history
Price history is unavailable.
Public tax history
Tax history is unavailable.
Climate risks
Neighborhood: Thornhill
Nearby schools
GreatSchools rating
No schools nearby
We couldn't find any schools near this home.
- C$675,0002 bd2 ba-- sqft30 Upper Mall Way #3504, Vaughan, ON L4J0L7New Construction

- C$2,4002 bd1 ba-- sqft30 Upper Mall Way #1701A, Vaughan, ON L4J0L7For Rent
- C$--2 bd2 ba800 sqft30 Upper Mall Way #A-702, Vaughan, ON L4J0L7Off Market
- C$699,0002 bd2 ba-- sqft30 Upper Mall Way #A3410, Vaughan, ON L4J0L7New Construction

- C$715,0002 bd2 ba-- sqft30 Upper Mall Way #1002, Vaughan, ON L4J0L7For Sale
- C$599,0002 bd2 ba-- sqft30 Upper Mall Way #1510, Vaughan, ON L4J0L7For Sale
- C$2,1002 bd2 ba700 sqft30 Upper Mall Way, Vaughan, ON L4J0L7For Rent
- C$774,8002 bd2 ba-- sqft30 Upper Mall Way #416, Vaughan, ON L4J0L7For Sale
- C$656,6003 bd2 ba-- sqft30 Upper Mall Way #2707, Vaughan, ON L4J0L7For Sale
Similar homes
- C$678,9002 bd2 ba-- sqft30 Upper Mall Way Suite A-2008, Vaughan, ON L4J 0L7For Sale
 MLS ID #N13464346, HOMELIFE/CIMERMAN REAL ESTATE LIMITED. TRREB
 - C$479,0001 bd1 ba-- sqftD'OR CONDOS, Vaughan, ON L4J 0L3For Sale
 MLS ID #N13580628, HOMELIFE FRONTIER REALTY INC.. TRREB
 - C$615,0002 bd2 ba-- sqft9000 Jane St #1115, Vaughan, ON L4K 0M6For Sale
 MLS ID #N13582278, KELLER WILLIAMS REFERRED URBAN REALTY. TRREB
 - C$527,7272 bd2 ba-- sqft7895 Jane St #703, Vaughan, ON L4K 0K2For Sale
 MLS ID #N13074688, INTERNATIONAL REALTY FIRM, INC.. TRREB
 - C$475,0002 bd2 ba-- sqft5 Buttermill Ave #4808, Vaughan, ON L4K 4Z4New ConstructionMLS ID #N13541732, ROYAL LEPAGE TERREQUITY CAPITAL REALTY. TRREB
- C$799,9002 bd2 ba-- sqft7440 Bathurst St #1009, Vaughan, ON L4J 7K8For SaleMLS ID #N12979250, SUTTON GROUP-ADMIRAL REALTY INC.. TRREB
- C$578,0002 bd1 ba-- sqft38 Gandhi Ln #2615, Markham, ON L3T 0G4For SaleMLS ID #N13536806, RE/MAX HALLMARK MAXX & AFI GROUP REALTY. TRREB
- C$479,9902 bd1 ba-- sqft699 Sheppard Ave E #505, Toronto, ON M2K 2Z3For SaleMLS ID #C13546146, RESIDENTIAL DEVELOPMENT SERVICES INC.. TRREB
- C$599,9902 bd2 ba-- sqft699 Sheppard Ave E #619, Toronto, ON M2K 2Z3For SaleMLS ID #C13546150, RESIDENTIAL DEVELOPMENT SERVICES INC.. TRREB
- C$578,0002 bd1 ba-- sqft4800 Highway 7 Rd #112, Vaughan, ON L4L 1H8For SaleMLS ID #N13418746, REMAX YOUR COMMUNITY REALTY. TRREB
- C$418,8001 bd1 ba-- sqftCharisma On The Park (South Tower), Vaughan, ON L4K 0N9For SaleMLS ID #N13548078, CAPITAL NORTH REALTY CORPORATION. TRREB
- C$599,0002 bd1 ba-- sqft25 Adra Grado Way #1538, Toronto, ON M2J 0H6For SaleMLS ID #C13542376, CENTURY 21 KING`S QUAY REAL ESTATE INC.. TRREB
- C$679,0002 bd2 ba-- sqft8888 CONDOS, Richmond Hill, ON L4C 5V6New ConstructionMLS ID #N13540958, CENTURY 21 HERITAGE GROUP LTD.. TRREB
- C$549,0002 bd2 ba-- sqft250 Lawrence, Toronto, ON M5M 1B2For SaleMLS ID #C13160016, ROYAL LEPAGE SIGNATURE REALTY. TRREB
- C$599,0002 bd2 ba-- sqft50 George Butchart Dr #814, Toronto, ON M3K 1Y2For SaleMLS ID #W13517388, RE/MAX ABOUTOWNE REALTY CORP.. TRREB
- C$659,0253 bd2 ba-- sqft3220 Sheppard Ave E #520, Toronto, ON M1T 0B7For SaleMLS ID #E13579792, RIGHT AT HOME REALTY EXCELLENCE. TRREB
- C$428,0002 bd1 ba-- sqftE-Condo, Toronto, ON M4P 1A6For SaleMLS ID #C13576088, CENTURY 21 NEW CONCEPT. TRREB
- C$448,0002 bd1 ba-- sqftTransit City II, Vaughan, ON L4K 4Z4For SaleMLS ID #N13041488, RE/MAX REALTRON RASHIDA DHALLA REALTY. TRREB
- C$519,0003 bd2 ba-- sqft86 Dundas St E #622, Mississauga, ON L5A 1W4For SaleMLS ID #W13577772, ROYAL LEPAGE SIGNATURE REALTY. TRREB
- C$559,9001 bd1 ba-- sqft556 Marlee Ave #110, Toronto, ON M6B 3J4New ConstructionMLS ID #W13447968, ORION REALTY CORPORATION. TRREB
