Discover elevated condo living at Promenade Park Towers, an exceptional Liberty Developments community in the heart of Thornhill. This sun-filled 910 sq. ft. corner residence features two bedrooms plus a versatile den, two full bathrooms, one parking space, and a 40 sq. ft. balcony. Its desirable southwest exposure offers clear views overlooking the park and city skyline, with abundant natural light throughout the day.The thoughtfully designed floor plan provides comfortable living and entertaining spaces, generously sized bedrooms, and a flexible den that is perfect for a home office or study area. Vacant and ready for immediate occupancy, this suite is an excellent opportunity for first-time buyers, professionals, or anyone looking to simplify without sacrificing space. Residents enjoy an impressive selection of amenities, including a 24-hour concierge, fitness centre, yoga studio, golf simulator, theatre, party room, and beautifully landscaped rooftop terrace. Direct indoor access to Promenade Shopping Centre places shopping, restaurants, transit, parks, and everyday conveniences only moments away. Property taxes have not yet been assessed. Make this sophisticated residence your new home in one of Vaughan's most connected and desirable neighbourhoods.
For sale
C$679,900
30 Upper Mall Way #416, Vaughan, ON L4J 0L7
2beds
2baths
Apartment
Built in ----
-- sqft lot
$-- Zestimate®
C$--/sqft
C$647/mo HOA
What's special
- 7 days
- 5
- 0
Zillow last checked:
Listing updated:
Listed by:
SUTTON GROUP-ADMIRAL REALTY INC.
Source: TRREB,MLS®#: N13862560 Originating MLS®#: Toronto Regional Real Estate Board
Originating MLS®#: Toronto Regional Real Estate BoardFacts & features
Interior
Bedrooms & bathrooms
- Bedrooms: 2
- Bathrooms: 2
Primary bedroom
- Level: Main
- Dimensions: 3.08 x 2.99
Bedroom 2
- Level: Main
- Dimensions: 3.81 x 3.08
Den
- Level: Main
- Dimensions: 1.8 x 1.86
Kitchen
- Level: Main
- Dimensions: 3.28 x 3.08
Living room
- Level: Main
- Dimensions: 3.28 x 3.08
Heating
- Forced Air, Gas
Cooling
- Central Air
Appliances
- Laundry: In-Suite Laundry
Features
- Primary Bedroom - Main Floor
- Flooring: Carpet Free
- Basement: None
- Has fireplace: No
Interior area
- Living area range: 900-999 null
Property
Parking
- Total spaces: 1
- Parking features: Garage
- Has garage: Yes
Features
- Exterior features: Open Balcony
Construction
Type & style
- Home type: Apartment
- Property subtype: Apartment
Materials
- Concrete
Community & HOA
HOA
- Amenities included: Concierge, Gym, Party Room/Meeting Room
- Services included: Common Elements Included, Building Insurance Included, Parking Included, Heat Included, Water Included, CAC Included
- HOA fee: C$647 monthly
- HOA name: YRCC
Location
- Region: Vaughan
Financial & listing details
- Date on market: 10/5/2026
Price history
Price history is unavailable.
Public tax history
Tax history is unavailable.
Climate risks
Neighborhood: Thornhill
Nearby schools
GreatSchools rating
No schools nearby
We couldn't find any schools near this home.
- C$539,9002 bd2 ba-- sqft30 Upper Mall Way #3504, Vaughan, ON L4J0L7For Sale

- C$--2 bd2 ba800 sqft30 Upper Mall Way #A-702, Vaughan, ON L4J0L7Off Market
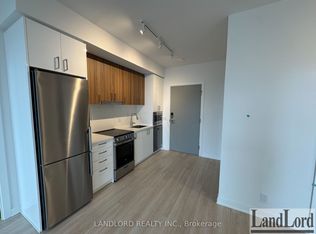
- C$688,8882 bd2 ba-- sqft30 Upper Mall Way #A3410, Vaughan, ON L4J0L7New Construction

- C$200-- bd-- ba-- sqft30 Upper Mall Way, Vaughan, ON L4J0L7For Rent
Similar homes
- C$549,9002 bd2 ba-- sqft50 Upper Mall Way #2510, Vaughan, ON L4J 0L8New Construction
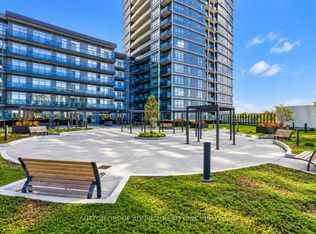 MLS ID #N13862570, SUTTON GROUP-ADMIRAL REALTY INC.. TRREB
 - C$489,9001 bd1 ba-- sqft50 Upper Mall Way #2201, Vaughan, ON L4J 0L8For SaleMLS ID #N13862562, SUTTON GROUP-ADMIRAL REALTY INC.. TRREB
- C$612,0002 bd3 ba-- sqftPosh, Vaughan, ON L4J 0H2For Sale
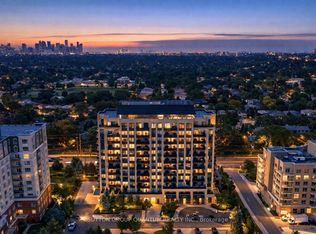 MLS ID #N13758216, SUTTON GROUP QUANTUM REALTY INC.. TRREB
 - C$469,9002 bd1 ba-- sqftTHE FOUNTAINS, Vaughan, ON L4J 0H9For Sale
 MLS ID #N13869510, ROYAL LEPAGE TERREQUITY CAPITAL REALTY. TRREB
