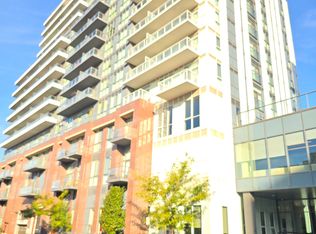
Wake Up to Sweeping Southeast Views at Promenade Park Towers! This Beautifully Appointed 685 Sq. Ft. Residence Showcases Unobstructed Views Stretching Toward the Toronto Skyline and CN Tower, Best Enjoyed from Your Private Balcony. Inside, 9-Ft Ceilings and an Open-Concept Design Create a Bright, Airy Living Space. The Modern Kitchen is Finished with Built-In Stainless Steel Appliances and a Large Centre Island, Perfect for Everyday Living and Entertaining. The Primary Bedroom Features Its Own 3-Pc Ensuite, While the Separate Den with Closet Offers the Flexibility of a Second Bedroom, Home Office or Guest Space. Two Full Bathrooms, and 1 Underground Parking Space Complete the Suite. Residents Enjoy an Impressive Collection of Amenities Including a Fitness Centre, Yoga Studio, Party Room and Golf Simulator. An Exceptional Thornhill Location Steps from Promenade Mall, VIVA Transit, Shopping and Schools, with Convenient Access to Hwy 7 & 407. Modern Condo Living with a View That Truly Sets This Suite Apart!
New construction
C$549,000
30 Upper Mall Way #2203, Vaughan, ON L4J 0L7
2beds
2baths
Apartment
Built in ----
-- sqft lot
$-- Zestimate®
C$--/sqft
C$477/mo HOA
What's special
Sweeping southeast viewsPrivate balconyOpen-concept designModern kitchenBuilt-in stainless steel appliancesLarge centre islandSeparate den with closet
- 68 days
- 9
- 0
Zillow last checked:
Listing updated:
Listed by:
GENESIS REALTY
Source: TRREB,MLS®#: N13650360 Originating MLS®#: Toronto Regional Real Estate Board
Originating MLS®#: Toronto Regional Real Estate BoardFacts & features
Interior
Bedrooms & bathrooms
- Bedrooms: 2
- Bathrooms: 2
Primary bedroom
- Level: Flat
- Dimensions: 3.4 x 2.96
Den
- Level: Flat
- Dimensions: 2.62 x 2.35
Kitchen
- Level: Flat
- Dimensions: 3.35 x 3.05
Living room
- Level: Flat
- Dimensions: 2.75 x 3.05
Heating
- Forced Air, Gas
Cooling
- Central Air
Appliances
- Laundry: Ensuite
Features
- Flooring: Carpet Free
- Basement: None
- Has fireplace: No
Interior area
- Living area range: 600-699 null
Property
Parking
- Total spaces: 1
- Parking features: Garage
- Has garage: Yes
Features
- Exterior features: Open Balcony
Details
- Parcel number: 301261513
Construction
Type & style
- Home type: Apartment
- Property subtype: Apartment
Materials
- Concrete
Condition
- New construction: Yes
Community & HOA
HOA
- Services included: Heat Included, CAC Included, Building Insurance Included, Parking Included, Water Included, Common Elements Included
- HOA fee: C$477 monthly
- HOA name: YRSC
Location
- Region: Vaughan
Financial & listing details
- Date on market: 8/7/2026
Price history
Price history is unavailable.
Public tax history
Tax history is unavailable.
Climate risks
Neighborhood: Thornhill
Nearby schools
GreatSchools rating
No schools nearby
We couldn't find any schools near this home.
- C$539,9002 bd2 ba-- sqft30 Upper Mall Way #3504, Vaughan, ON L4J0L7For Sale

- C$--2 bd2 ba800 sqft30 Upper Mall Way #A-702, Vaughan, ON L4J0L7Off Market
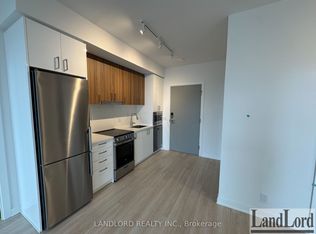
- C$688,8882 bd2 ba-- sqft30 Upper Mall Way #A3410, Vaughan, ON L4J0L7New Construction

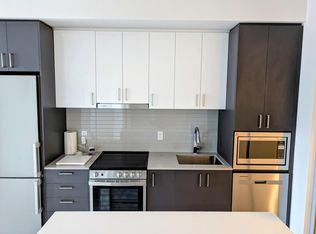
- C$--2 bd2 ba700 sqft30 Upper Mall Way, Vaughan, ON L4J0L7Off Market
Similar homes
- C$599,9003 bd2 ba-- sqft85 N Park Rd #612, Vaughan, ON L4J 0H9For Sale
 MLS ID #N13765436, RIGHT AT HOME REALTY INC.. TRREB
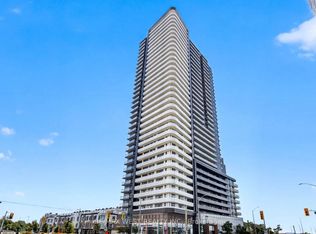
 - C$545,0002 bd2 ba-- sqft7895 Jane St #3610, Vaughan, ON L4K 0K2For Sale
 MLS ID #N13801650, RE/MAX WEST REALTY INC.. TRREB
 - C$565,0002 bd2 ba-- sqftWorld on Yonge, Markham, ON L3T 0C5For Sale
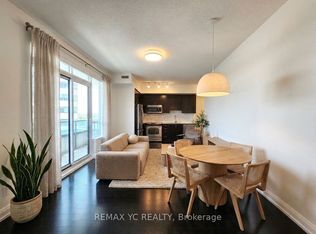 MLS ID #N13800044, REMAX YC REALTY. TRREB
 - C$529,9002 bd2 ba-- sqftMobilio, Vaughan, ON L4K 0M8New Construction
 MLS ID #N13815086, CENTURY 21 MILLENNIUM INC.. TRREB
