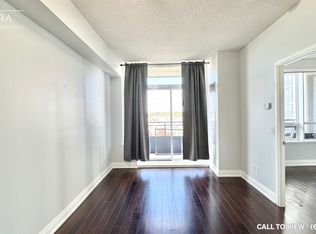
Welcome to "The Fountains" by Liberty! This spacious 1+den suite offers one of the best layouts in the building, with 638 sq. ft. of functional living space, a large balcony, and 9 ft. ceilings. Freshly painted and move-in ready, this suite features laminate flooring, parking, upgraded stainless steel appliances, a brand-new stove, granite kitchen countertops with a centre island, a comfortable L-shaped kitchen, extended cabinetry, and a custom pantry for added storage. The washroom includes a brand-new quartz vanity, while the large primary bedroom offers a walk-in closet and new blinds. The den also includes a closet and can be separated for use as a second bedroom or private office. Bare-Free Unit! Enjoy a safe and secure building with 24-hour security and open amenities, including a swimming pool and sporting facilities. Steps to Hwy 7, Hwy 407, Promenade Mall, TTC, banks, Walmart, schools, parks, synagogues, and more!
For sale
C$498,000
85 N Park Rd #510, Vaughan, ON L4J 0H9
2beds
1baths
Apartment
Built in ----
-- sqft lot
$-- Zestimate®
C$--/sqft
C$601/mo HOA
What's special
- 7 days
- 5
- 0
Zillow last checked:
Listing updated:
Listed by:
ROYAL LEPAGE TERREQUITY CAPITAL REALTY
Source: TRREB,MLS®#: N13830332 Originating MLS®#: Toronto Regional Real Estate Board
Originating MLS®#: Toronto Regional Real Estate BoardFacts & features
Interior
Bedrooms & bathrooms
- Bedrooms: 2
- Bathrooms: 1
Primary bedroom
- Level: Main
- Dimensions: 3.66 x 3.05
Den
- Level: Main
- Dimensions: 2.44 x 1.93
Dining room
- Level: Main
- Dimensions: 3.05 x 5.64
Kitchen
- Level: Main
- Dimensions: 3.66 x 3.66
Living room
- Level: Main
- Dimensions: 5.64 x 3.05
Heating
- Forced Air, Gas
Cooling
- Central Air
Appliances
- Laundry: Ensuite
Features
- Flooring: Carpet Free
- Basement: None
- Has fireplace: No
Interior area
- Living area range: 600-699 null
Property
Parking
- Total spaces: 1
- Parking features: Private, Garage Door Opener
- Has garage: Yes
Features
- Exterior features: Open Balcony
Details
- Parcel number: 297840205
Construction
Type & style
- Home type: Apartment
- Property subtype: Apartment
Materials
- Concrete
Community & HOA
HOA
- Services included: Heat Included, Water Included, CAC Included, Common Elements Included, Building Insurance Included, Parking Included
- HOA fee: C$601 monthly
- HOA name: YRCC
Location
- Region: Vaughan
Financial & listing details
- Annual tax amount: C$2,476
- Date on market: 9/25/2026
Price history
Price history is unavailable.
Public tax history
Tax history is unavailable.
Climate risks
Neighborhood: Thornhill
Nearby schools
GreatSchools rating
No schools nearby
We couldn't find any schools near this home.


Similar homes
- C$559,0002 bd1 ba-- sqft7890 Bathurst St #203, Vaughan, ON L4J 0J8For Sale
 MLS ID #N13670868, PAUL ZAMMIT REAL ESTATE LTD.. TRREB
 - C$399,9992 bd2 ba-- sqft7895 Jane St #703, Vaughan, ON L4K 0K2For Sale
 MLS ID #N13844840, INTERNATIONAL REALTY FIRM, INC.. TRREB
 - C$499,0002 bd1 ba-- sqft9205 Yonge St #815, Richmond Hill, ON L4C 1V5For Sale
 MLS ID #N13797700, CENTURY 21 HERITAGE GROUP LTD.. TRREB
 - C$612,0002 bd3 ba-- sqftPosh, Vaughan, ON L4J 0H2For Sale
 MLS ID #N13758216, SUTTON GROUP QUANTUM REALTY INC.. TRREB
