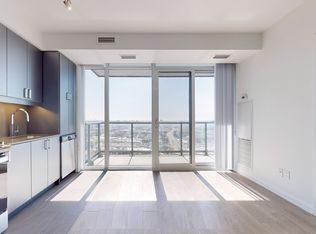
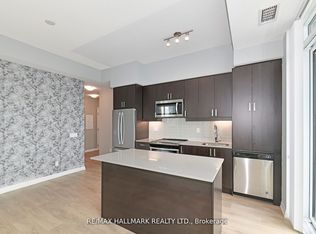
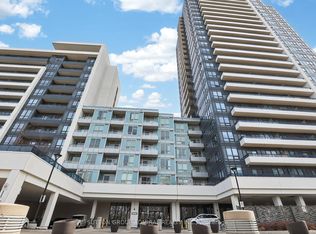
Welcome to a rare opportunity in the heart of the Vaughan Metropolitan Centre-where urban convenience meets peaceful, unobstructed natural views.This beautifully designed 1+1 bedroom, 2 full bathroom suite offers a smart, functional layout with no wasted space-perfect for young professionals, couples planning their next chapter, or savvy investors seeking strong rental appeal. Step into a bright, open-concept living space filled with natural morning light from its premium east-facing exposure.What truly sets this home apart is its tranquil setting-tucked away from the hustle of the core, with sweeping views of a lush ravine and future parkland directly behind. Enjoy the rare combination of privacy, quiet, and unobstructed scenery, all while being just a short walk to the subway.The versatile den offers incredible flexibility-ideal as a stylish home office, guest space, or a nursery as your lifestyle evolves. With two full bathrooms (a rare feature in this category), the suite offers added comfort, convenience, and long-term livability.Modern finishes, sleek cabinetry, and a well-appointed kitchen complete the space, making it truly move-in ready.Whether you're commuting downtown, working remotely, growing into your next phase, or investing in a high-demand location, this residence checks every box.
For sale
C$478,000
7895 Jane St #703, Vaughan, ON L4K 0K2
2beds
2baths
Apartment
Built in ----
-- sqft lot
$-- Zestimate®
C$--/sqft
C$625/mo HOA
What's special
- 13 days
- 22
- 1
Zillow last checked:
Listing updated:
Listed by:
INTERNATIONAL REALTY FIRM, INC.
Source: TRREB,MLS®#: N13844840 Originating MLS®#: Toronto Regional Real Estate Board
Originating MLS®#: Toronto Regional Real Estate BoardFacts & features
Interior
Bedrooms & bathrooms
- Bedrooms: 2
- Bathrooms: 2
Primary bedroom
- Level: Main
- Dimensions: 2.74 x 3.05
Primary bedroom
- Level: Main
- Dimensions: 3.08 x 6.16
Den
- Level: Main
- Dimensions: 2.65 x 2.47
Dining room
- Level: Main
- Dimensions: 3.08 x 6.16
Kitchen
- Level: Main
- Dimensions: 3.08 x 6.16
Living room
- Level: Main
- Dimensions: 3.08 x 6.16
Heating
- Forced Air, Gas
Cooling
- Central Air
Appliances
- Laundry: Ensuite
Features
- Other
- Basement: None
- Has fireplace: No
Interior area
- Living area range: 600-699 null
Video & virtual tour
Property
Parking
- Total spaces: 1
- Parking features: Garage
- Has garage: Yes
Features
- Exterior features: Open Balcony
- Has view: Yes
- View description: Park/Greenbelt
Details
- Parcel number: 299790436
Construction
Type & style
- Home type: Apartment
- Property subtype: Apartment
Materials
- Brick
Community & HOA
HOA
- Services included: Building Insurance Included, Common Elements Included
- HOA fee: C$625 monthly
- HOA name: YRSCC
Location
- Region: Vaughan
Financial & listing details
- Annual tax amount: C$2,421
- Date on market: 9/30/2026
Price history
Price history is unavailable.
Public tax history
Tax history is unavailable.
Climate risks
Neighborhood: L4K
Nearby schools
GreatSchools rating
No schools nearby
We couldn't find any schools near this home.


Similar homes
- C$478,0002 bd2 ba-- sqftTRANSIT CITY 2, Vaughan, ON L4K 3X4For Sale
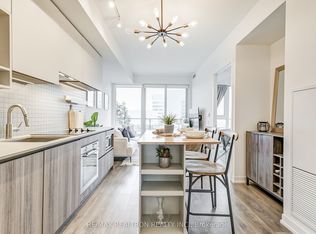 MLS ID #N13782890, RE/MAX REALTRON REALTY INC.. TRREB
 - C$469,9001 bd1 ba-- sqft2920 Highway 7 St #1109, Vaughan, ON L4K 0H8For Sale
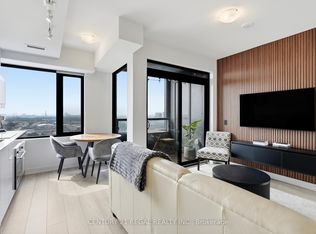 MLS ID #N13782966, CENTURY 21 REGAL REALTY INC.. TRREB
 - C$489,0001 bd2 ba-- sqftCharisma Condominiums, Vaughan, ON L4K 0N9For Sale
 MLS ID #N13747014, DOLORES TRENTADUE, CNE, Salesperson. TRREB
 - C$519,9002 bd2 ba-- sqftLegacy Park Condos, Vaughan, ON L4J 0J9For Sale
 MLS ID #N13861160, SUTTON GROUP-ADMIRAL REALTY INC.. TRREB
