Welcome to Promenade Park Towers by Liberty Developments-where modern design meets everyday convenience in the heart of Thornhill. This bright and beautifully designed 1-bedroom + den (size of a bedroom), 2-bathroom suite offers approximately 688 sq ft of functional living space with northeast exposure, filling the home with natural light and open views from your private balcony. Perfect for first-time buyers or professionals, the smart open-concept layout features a modern kitchen with stone countertops, a spacious living area, and a versatile den with glass doors-ideal for a home office or guest space. The primary bedroom includes a large window, closet, and private ensuite, while a second full bathroom adds rare and valuable flexibility. This vacant, move-in ready unit includes 1 underground parking space. Enjoy premium amenities including 24-hour concierge, fitness centre & yoga studio, golf simulator, theatre room, party room, and a stunning outdoor green roof terrace. With direct access to Promenade Shopping Centre and transit just steps away, plus parks, dining, and daily essentials at your doorstep, this is effortless, connected living at its best.
New construction
C$599,900
50 Upper Mall Way #2510, Vaughan, ON L4J 0L8
2beds
2baths
Apartment
Built in ----
-- sqft lot
$-- Zestimate®
C$--/sqft
C$448/mo HOA
What's special
Private balcony
- 96 days |
- 10 |
- 1 |
Zillow last checked:
Listing updated:
Listed by:
PMA BRETHOUR REAL ESTATE CORPORATION INC.
Source: TRREB,MLS®#: N13057522 Originating MLS®#: Toronto Regional Real Estate Board
Originating MLS®#: Toronto Regional Real Estate BoardFacts & features
Interior
Bedrooms & bathrooms
- Bedrooms: 2
- Bathrooms: 2
Primary bedroom
- Level: Main
- Dimensions: 3.51 x 2.95
Bathroom
- Level: Main
- Dimensions: 0 x 0
Bathroom
- Level: Main
- Dimensions: 0 x 0
Den
- Level: Main
- Dimensions: 2.62 x 2.34
Kitchen
- Level: Main
- Dimensions: 6.4 x 3.05
Living room
- Level: Main
- Dimensions: 6.4 x 3.05
Heating
- Forced Air, Gas
Cooling
- Central Air
Appliances
- Laundry: In-Suite Laundry
Features
- Flooring: Carpet Free
- Basement: None
- Has fireplace: No
Interior area
- Living area range: 600-699 null
Property
Parking
- Total spaces: 1
- Parking features: Garage
- Has garage: Yes
Features
- Stories: 1
- Exterior features: Open Balcony
Details
- Parcel number: 301260207
Construction
Type & style
- Home type: Apartment
- Property subtype: Apartment
Materials
- Concrete, Metal/Steel Siding
Condition
- New construction: Yes
Community & HOA
HOA
- Services included: Common Elements Included, Water Included, CAC Included, Heat Included
- HOA fee: C$448 monthly
- HOA name: YRSC1594
Location
- Region: Vaughan
Financial & listing details
- Date on market: 4/29/2026
PMA BRETHOUR REAL ESTATE CORPORATION INC.
PMA BRETHOUR REAL ESTATE CORPORATION INC.
By pressing Contact Agent, you agree that the real estate professional identified above may call/text you about your search, which may involve use of automated means and pre-recorded/artificial voices. You don't need to consent as a condition of buying any property, goods, or services. Message/data rates may apply. You also agree to our Terms of Use. Zillow does not endorse any real estate professionals. We may share information about your recent and future site activity with your agent to help them understand what you're looking for in a home.
Price history
Price history is unavailable.
Public tax history
Tax history is unavailable.
Climate risks
Neighborhood: Thornhill
Nearby schools
GreatSchools rating
No schools nearby
We couldn't find any schools near this home.
- C$768,0002 bd2 ba-- sqft50 Upper Mall Way #B-226, Vaughan, ON L4J0L8New Construction
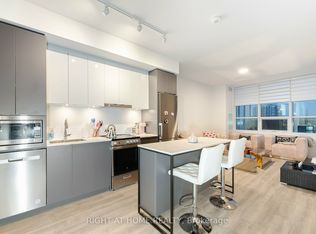
- C$599,0002 bd2 ba-- sqft50 Upper Mall Way #2311, Vaughan, ON L4J0L8For Sale

- C$569,0002 bd2 ba-- sqft50 Upper Mall Way #B-2609, Vaughan, ON L4J0L8For Sale
- C$514,3001 bd1 ba-- sqft50 Upper Mall Way #2201, Vaughan, ON L4J0L8For Sale

- C$679,9002 bd2 ba-- sqft50 Upper Mall Way #B-3011, Vaughan, ON L4J0L8For Sale
- C$2,5002 bd1 ba-- sqft50 Upper Mall Way #2401, Vaughan, ON L4J0L8For Rent
- C$2,5002 bd2 ba-- sqft50 Upper Mall Way #2009, Vaughan, ON L4J0L8For Rent
- C$3,8003 bd2 ba-- sqft50 Upper Mall Way #PENTHOUSE 02, Vaughan, ON L4J0L8For Rent
Similar homes
- C$549,0002 bd2 ba-- sqftPromenade Park West Tower, Vaughan, ON L4J 0L8For Sale
 MLS ID #N13621342, RE/MAX REALTRON REALTY INC.. TRREB
 - C$599,0002 bd2 ba-- sqft50 Upper Mall Way #2311, Vaughan, ON L4J 0L8For SaleMLS ID #N13583082, FOREST HILL REAL ESTATE INC.. TRREB
- C$599,0002 bd2 ba-- sqft30 Upper Mall Way #1510, Vaughan, ON L4J 0L7For Sale
 MLS ID #N13457788, REMAX YOUR COMMUNITY REALTY. TRREB
 - C$514,3001 bd1 ba-- sqft50 Upper Mall Way #2201, Vaughan, ON L4J 0L8For SaleMLS ID #N13057694, PMA BRETHOUR REAL ESTATE CORPORATION INC.. TRREB
- C$588,9002 bd2 ba-- sqft7950 Bathurst St #902, Vaughan, ON L4J 0L4For SaleMLS ID #N13574548, RE/MAX CROSSROADS REALTY INC.. TRREB
- C$774,8002 bd2 ba-- sqft30 Upper Mall Way #416, Vaughan, ON L4J 0L7For SaleMLS ID #N13058186, PMA BRETHOUR REAL ESTATE CORPORATION INC.. TRREB
- C$595,0002 bd2 ba-- sqftCG Tower, Vaughan, ON L4K 0H8For SaleMLS ID #N13483508, ROYAL LEPAGE PREMIUM ONE REALTY. TRREB
- C$735,0003 bd2 ba-- sqft7900 Bathurst St #1225, Vaughan, ON L4J 0J9For SaleMLS ID #N13575746, RE/MAX REALTRON REALTY INC.. TRREB
- C$749,9003 bd2 ba-- sqftLegacy Park Condos, Vaughan, ON L4J 0J8For SaleMLS ID #N13592992, RE/MAX REALTRON REALTY INC.. TRREB
- C$569,0002 bd2 ba-- sqft1000 Portage Pkwy #3603, Vaughan, ON L4K 0L1For SaleMLS ID #N13142526, RE/MAX REAL ESTATE CENTRE INC.. TRREB
- C$595,0002 bd2 ba-- sqft7 Golden Lion Hts #N2406, Toronto, ON M2M 0C1For SaleMLS ID #C12908066, HOME STANDARDS BRICKSTONE REALTY. TRREB
- C$625,0002 bd2 ba-- sqft3700 Highway 7 #2805, Vaughan, ON L4L 0G8For SaleMLS ID #N13532346, RE/MAX HALLMARK CHAY REALTY. TRREB
- C$549,0002 bd2 ba-- sqft898 Portage Pkwy #4210, Vaughan, ON L4K 4Z4New ConstructionMLS ID #N13500052, LANDPOWER REAL ESTATE LTD.. TRREB
- C$838,0002 bd2 ba-- sqftD'or Condominiums, Vaughan, ON L4J 0L3For SaleMLS ID #N13486970, REMAX YOUR COMMUNITY REALTY. TRREB
- C$599,0002 bd2 ba-- sqftThe Gates Of Bayview Glen, Richmond Hill, ON L4B 0H5For SaleMLS ID #N12642222, RE/MAX REALTRON REALTY INC.. TRREB
- C$523,0002 bd2 ba-- sqft2908 Highway 7 #2306, Vaughan, ON L4K 1W8New ConstructionMLS ID #N12947390, HOME STANDARDS BRICKSTONE REALTY. TRREB
- C$579,0002 bd1 ba-- sqft20 Shore Breeze Dr #603, Toronto, ON M8V 0C7For SaleMLS ID #W13618398, REAL BROKER ONTARIO LTD.. TRREB
- C$569,9903 bd2 ba-- sqftNordic Condos, Toronto, ON M5M 3B1For SaleMLS ID #C13469740, RESIDENTIAL DEVELOPMENT SERVICES INC.. TRREB
- C$559,0002 bd2 ba-- sqftEXPRESS 2, Toronto, ON M3H 0E7For SaleMLS ID #C13455102, ROYAL LEPAGE TERREQUITY REALTY. TRREB
- C$699,0003 bd2 ba-- sqft5180 Yonge St #2909, Toronto, ON M2N 0K5For SaleMLS ID #C13609922, RE/MAX ESCARPMENT REALTY INC.. TRREB
