Beautiful 3 Bed, 2 Bath South West Facing Unit with balcony & terrace at Nordic Condos In Clanton Park. Thoughtfully Designed Amenities, Innovative Architecture And Integrated Connectivity To Everything Around. Elevate your lifestyle with our premium amenities: a sleek catering kitchen, round-the-clock concierge, serene fitness studio featuring a yoga room, inviting outdoor lounge areas with BBQs, a co-working space, versatile multi-purpose room with a second-level catering kitchen, children's play area, outdoor exercise zone, pet wash stations, and More! A Community Where Every Element Contributes To Creating The Perfect Home. Central Location! Close to Wilson Subway Station, Hwy 401, Allen Rd, Yorkdale Mall & Much More! Close To Parks, Shopping, Restaurants & Transit. Welcome to the pinnacle of comfort and convenience in Wilson Heights.
For sale
C$569,990
500 Wilson Ave #404, Toronto, ON M5M 3B1
3beds
2baths
Apartment
Built in ----
-- sqft lot
$-- Zestimate®
C$--/sqft
C$472/mo HOA
What's special
Balcony and terraceSleek catering kitchenOutdoor exercise zone
- 28 days |
- 26 |
- 4 |
Zillow last checked:
Listing updated:
Listed by:
RESIDENTIAL DEVELOPMENT SERVICES INC.
Source: TRREB,MLS®#: C13469740 Originating MLS®#: Toronto Regional Real Estate Board
Originating MLS®#: Toronto Regional Real Estate BoardFacts & features
Interior
Bedrooms & bathrooms
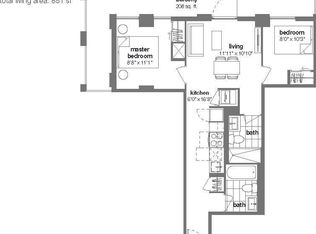
- Bedrooms: 3
- Bathrooms: 2
Primary bedroom
- Level: Flat
- Dimensions: 3.47 x 2.79
Bedroom 2
- Level: Flat
- Dimensions: 2.87 x 2.48
Bedroom 3
- Level: Flat
- Dimensions: 2.59 x 2.33
Kitchen
- Level: Flat
- Dimensions: 4.36 x 2.23
Living room
- Level: Flat
- Dimensions: 3.47 x 3.05
Heating
- Forced Air, Gas
Cooling
- Central Air
Appliances
- Laundry: In-Suite Laundry
Features
- None
- Basement: None
- Has fireplace: No
Interior area
- Living area range: 700-799 null
Property
Parking
- Total spaces: 1
- Parking features: Garage
- Has garage: Yes
Features
- Exterior features: Terrace Balcony
Construction
Type & style
- Home type: Apartment
- Property subtype: Apartment
Materials
- Brick
Community & HOA
HOA
- Services included: Common Elements Included, Building Insurance Included
- HOA fee: C$472 monthly
- HOA name: TSCC
Location
- Region: Toronto
Financial & listing details
- Date on market: 6/19/2026
RESIDENTIAL DEVELOPMENT SERVICES INC.
RESIDENTIAL DEVELOPMENT SERVICES INC.
By pressing Contact Agent, you agree that the real estate professional identified above may call/text you about your search, which may involve use of automated means and pre-recorded/artificial voices. You don't need to consent as a condition of buying any property, goods, or services. Message/data rates may apply. You also agree to our Terms of Use. Zillow does not endorse any real estate professionals. We may share information about your recent and future site activity with your agent to help them understand what you're looking for in a home.
Price history
Price history is unavailable.
Public tax history
Tax history is unavailable.
Climate risks
Neighborhood: Clanton Park
Nearby schools
GreatSchools rating
No schools nearby
We couldn't find any schools near this home.
- C$--2 bd2 ba600 sqft500 Wilson Ave #238, Toronto, ON M5M3B1Off Market
- C$515,0002 bd2 ba-- sqft500 Wilson Ave #1217, Toronto, ON M5M3B1For Sale
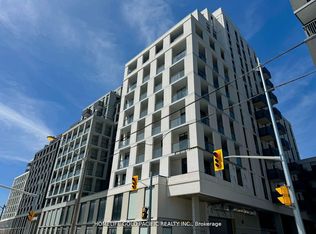
- C$475,0002 bd2 ba-- sqft500 Wilson Ave #519, Toronto, ON M5M3B1For Sale

- C$589,9003 bd2 ba-- sqft500 Wilson Ave #622, Toronto, ON M3H0E5New Construction
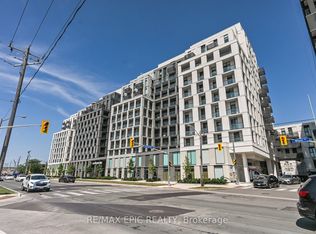
- C$2,1002 bd1 ba-- sqft500 Wilson Ave #440, Toronto, ON M5M3B1For Rent
- C$625,0003 bd2 ba-- sqft500 Wilson Ave #721, Toronto, ON M5M3B1For Sale
- C$2,2502 bd2 ba-- sqft500 Wilson Ave #1110, Toronto, ON M5M3B1For Rent
- C$498,0002 bd2 ba-- sqft500 Wilson Ave #533, Toronto, ON M5M3B1For Sale
- C$1,9002 bd1 ba-- sqft500 Wilson Ave #109, Toronto, ON M5M3B1For Rent
Similar homes
- C$499,0002 bd2 ba-- sqftNordic Condos, Toronto, ON M5M 3B1For Sale
 MLS ID #C13452290, ROYAL LEPAGE SIGNATURE REALTY. TRREB
 - C$559,0002 bd2 ba-- sqftEXPRESS 2, Toronto, ON M3H 0E7For Sale
 MLS ID #C13455102, ROYAL LEPAGE TERREQUITY REALTY. TRREB
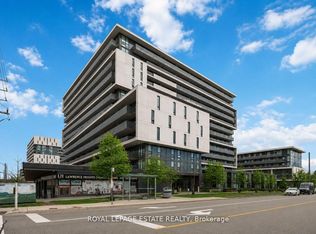
 - C$549,9002 bd2 ba-- sqft160 Flemington Rd #1505, Toronto, ON M6A 0A9For Sale
 MLS ID #W13460308, ROYAL LEPAGE ESTATE REALTY. TRREB
 - C$469,9902 bd2 ba-- sqftNordic Condos, Toronto, ON M3H 0E5New Construction
 MLS ID #C13031658, RESIDENTIAL DEVELOPMENT SERVICES INC.. TRREB
 - C$599,0002 bd2 ba-- sqft50 George Butchart Dr #814, Toronto, ON M3K 1Y2For SaleMLS ID #W13517388, RE/MAX ABOUTOWNE REALTY CORP.. TRREB
- C$549,0002 bd2 ba-- sqft250 Lawrence, Toronto, ON M5M 1B2For SaleMLS ID #C13160016, ROYAL LEPAGE SIGNATURE REALTY. TRREB
- C$549,9002 bd2 ba-- sqft70 Princess St #2811, Toronto, ON M5A 0X6For SaleMLS ID #C13558016, HOMELIFE LANDMARK REALTY INC.. TRREB
- C$599,9902 bd2 ba-- sqft699 Sheppard Ave E #619, Toronto, ON M2K 2Z3For SaleMLS ID #C13546150, RESIDENTIAL DEVELOPMENT SERVICES INC.. TRREB
- C$600,0002 bd2 ba-- sqft75 Canterbury Pl #1215, Toronto, ON M2N 0J3For SaleMLS ID #C13504726, ROYAL LEPAGE PEACELAND REALTY. TRREB
- C$585,0002 bd1 ba-- sqft185 Alberta Ave #810, Toronto, ON M6C 0A5For SaleMLS ID #C13515804, RE/MAX WEST VICKY HSU GROUP REALTY. TRREB
- C$578,0002 bd2 ba-- sqftM2M South Tower, Toronto, ON M2M 0B9New ConstructionMLS ID #C13099232, RE/MAX REALTRON REALTY INC.. TRREB
- C$515,0002 bd1 ba-- sqftThe Bridge Condos, Toronto, ON M6K 0A5For SaleMLS ID #W13562310, ROYAL LEPAGE SIGNATURE REALTY. TRREB
- C$428,0001 bd1 ba-- sqftSouthside Condos, Toronto, ON M3H 0C8For SaleMLS ID #C13502302, RE/MAX HALLMARK REALTY LTD.. TRREB
- C$549,0002 bd2 ba-- sqft105 George St #713, Toronto, ON M5A 0L4For SaleMLS ID #C13549296, SOTHEBY'S INTERNATIONAL REALTY CANADA. TRREB
- C$588,0002 bd2 ba-- sqftPeak Emerald City, Toronto, ON M2J 0C2New ConstructionMLS ID #C13472982, GOLDENWAY REAL ESTATE LTD.. TRREB
- C$595,0002 bd2 ba-- sqft7 Golden Lion Hts #N2406, Toronto, ON M2M 0C1For SaleMLS ID #C12908066, HOME STANDARDS BRICKSTONE REALTY. TRREB
- C$560,0001 bd1 ba-- sqft30 Roehampton Ave #806, Toronto, ON M4P 0B9For SaleMLS ID #C13496828, ROYAL LEPAGE SIGNATURE REALTY. TRREB
- C$499,9992 bd1 ba-- sqft5180 Yonge St #2002, Toronto, ON M2N 0K5For SaleMLS ID #C13522126, HOMELIFE LANDMARK REALTY INC.. TRREB
- C$519,0003 bd2 ba-- sqft86 Dundas St E #622, Mississauga, ON L5A 1W4For SaleMLS ID #W13577772, ROYAL LEPAGE SIGNATURE REALTY. TRREB
- C$524,9002 bd1 ba-- sqftStockyards District Residences, Toronto, ON M6N 1K8For SaleMLS ID #W13498810, HARVEY KALLES REAL ESTATE LTD.. TRREB
