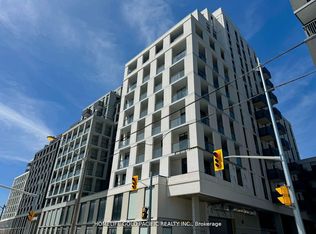
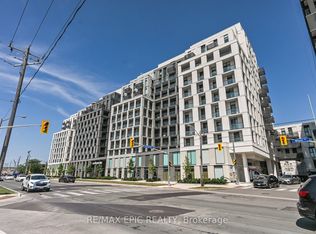
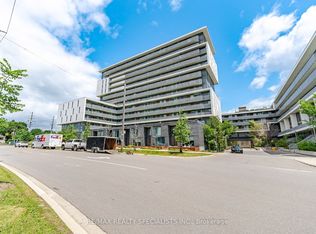
Rare EV Charging Parking+Locker | Welcome To Unit 533 At 500 Wilson Avenue - A Beautiful 2-Bedroom, 2-Bathroom West Facing Suite At The Sought-After Nordic Condos In Clanton Park, Toronto! | KEY HIGHLIGHTS: 2 Bedrooms | 2 Bathrooms | 1 Owned Parking Space With EV Charging Station | 1 Locker Included | SUITE FEATURES: Thoughtfully designed with modern architecture and smart home connectivity. Wide functional layout maximizing every inch of living space. Both bedrooms feature full-sized windows with abundant natural light. Designer-style kitchen with sleek cabinetry, stainless steel appliances, and quartz countertops. Spa-inspired bathrooms with contemporary finishes. Laminate flooring throughout. Year-round heating and cooling with a programmable thermostat. Balcony is perfect for morning coffee or evening relaxation. Wide Public Bathroom for accessibility | PREMIUM BUILDING AMENITIES: 24/7 Concierge | Fitness Studio With Yoga Room | Co-Working Space | Catering Kitchen | Outdoor Lounge With BBQs | Multi-Purpose Room With Second-Level Kitchen | Kids Play Area | Outdoor Fitness Zone | Pet Wash Stations | And More - A Community Where Every Element Contributes To Creating The Perfect Home! | PRIME LOCATION: Steps to Wilson Subway Station for effortless commuting across the city. Minutes to Yorkdale Mall for world-class shopping, dining, and entertainment. Quick access to Hwy 401 and Allen Rd. Close to parks, schools, restaurants, and all essential amenities in the heart of Wilson Heights. | An Exceptional Opportunity For End-Users And Investors Alike. Welcome To The Pinnacle Of Comfort, Connectivity, And Convenience. Don't Miss This One!
For sale
C$495,000
500 Wilson Ave #533, Toronto, ON M5M 3B1
2beds
2baths
Apartment
Built in ----
-- sqft lot
$-- Zestimate®
C$--/sqft
C$651/mo HOA
What's special
- 6 days
- 9
- 0
Zillow last checked:
Listing updated:
Listed by:
BAY STREET GROUP INC.
Source: TRREB,MLS®#: C13708796 Originating MLS®#: Toronto Regional Real Estate Board
Originating MLS®#: Toronto Regional Real Estate BoardFacts & features
Interior
Bedrooms & bathrooms
- Bedrooms: 2
- Bathrooms: 2
Primary bedroom
- Level: Flat
- Dimensions: 3.3 x 2.36
Bedroom 2
- Level: Flat
- Dimensions: 3.15 x 2.54
Kitchen
- Level: Flat
- Dimensions: 3.18 x 3.1
Living room
- Level: Flat
- Dimensions: 2.72 x 4.7
Heating
- Forced Air, Gas
Cooling
- Central Air
Appliances
- Laundry: In-Suite Laundry
Features
- Storage Area Lockers
- Basement: None
- Has fireplace: No
Interior area
- Living area range: 600-699 null
Video & virtual tour
Property
Parking
- Total spaces: 1
- Parking features: Underground, Garage Door Opener
- Has garage: Yes
Accessibility
- Accessibility features: Wheelchair Access
Features
- Exterior features: Terrace Balcony
Lot
- Features: Park, Public Transit, Hospital, Electric Car Charger, School
Details
- Parcel number: 770870211
Construction
Type & style
- Home type: Apartment
- Property subtype: Apartment
Materials
- Brick
Details
- Builder name: Collecdev
Community & HOA
Community
- Security: Concierge/Security, Security System, Carbon Monoxide Detector(s)
HOA
- Amenities included: Exercise Room, Concierge, Party Room/Meeting Room, Visitor Parking
- Services included: Building Insurance Included, Common Elements Included, CAC Included, Parking Included
- HOA fee: C$651 monthly
- HOA name: TSCC
Location
- Region: Toronto
Financial & listing details
- Annual tax amount: C$2,948
- Date on market: 8/25/2026
Price history
Price history is unavailable.
Public tax history
Tax history is unavailable.
Climate risks
Neighborhood: Clanton Park
Nearby schools
GreatSchools rating
No schools nearby
We couldn't find any schools near this home.

Similar homes
- C$499,0002 bd2 ba-- sqftNordic Condos, Toronto, ON M5M 3B1For Sale
 MLS ID #C13452290, ROYAL LEPAGE SIGNATURE REALTY. TRREB
 - C$438,0003 bd2 ba-- sqft31 Tippett Rd #359, Toronto, ON M3H 0C8For Sale
 MLS ID #C13678908, GUAN, VINCY . TRREB
 - C$499,0002 bd2 ba-- sqftThe Yorkdale Condominiums, Toronto, ON M6A 2N9For Sale
 MLS ID #W13602112, RE/MAX REALTY SPECIALISTS INC.. TRREB
 - C$559,0002 bd2 ba-- sqftEXPRESS 2, Toronto, ON M3H 0E7For Sale
 MLS ID #C13455102, ROYAL LEPAGE TERREQUITY REALTY. TRREB
