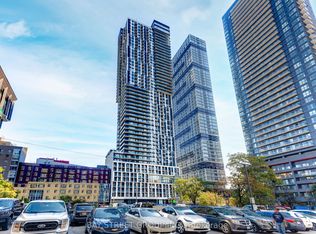
Welcome to 1121 Bay Street 805! Freshly renovated $$$ 1+1 bedroom suite in a prime Bay/Bloor location, perfectly positioned between Yorkville and University of Toronto! This stylish residence showcases a high-end glossy kitchen with quartz countertops, modern cabinetry and vinyl flooring throughout. The open-concept living and dining area features a large walkout to a spacious open balcony overlooking Bay Street, while the generously sized den offers excellent flexibility as a home office or potential second bedroom. Residents enjoy 24-hour concierge service, a rooftop sky terrace, gym, saunas, party and meeting rooms, visitor parking and more. Steps to the University of Toronto, Yorkville's upscale shopping and dining, cafés, groceries, the Royal Ontario Museum, hospitals, galleries and theatres, with convenient access to Bay, Museum and Bloor-Yonge subway stations. Exceptional downtown convenience and walkability, with maintenance fees that include all utilities! One parking space and one locker included! Do Not Miss!
For sale
C$399,000
1121 Bay St #805, Toronto, ON M5S 3L9
2beds
1baths
Apartment
Built in ----
-- sqft lot
$-- Zestimate®
C$--/sqft
C$923/mo HOA
What's special
High-end glossy kitchenQuartz countertopsModern cabinetryVinyl flooring throughoutRooftop sky terrace
- 2 days |
- 68 |
- 6 |
Zillow last checked:
Listing updated:
Listed by:
BAY STREET GROUP INC.
Source: TRREB,MLS®#: C13711314 Originating MLS®#: Toronto Regional Real Estate Board
Originating MLS®#: Toronto Regional Real Estate BoardFacts & features
Interior
Bedrooms & bathrooms
- Bedrooms: 2
- Bathrooms: 1
Primary bedroom
- Description: Primary Bedroom
- Level: Ground
- Area: 8.85 Square Meters
- Area source: Other
- Dimensions: 3.23 x 2.74
Den
- Description: Den
- Level: Ground
- Area: 5.78 Square Meters
- Area source: Other
- Dimensions: 2.59 x 2.23
Dining room
- Description: Dining Room
- Level: Ground
- Area: 12.11 Square Meters
- Area source: Other
- Dimensions: 3.92 x 3.09
Kitchen
- Description: Kitchen
- Level: Ground
- Area: 12.11 Square Meters
- Area source: Other
- Dimensions: 3.92 x 3.09
Heating
- Forced Air, Gas
Cooling
- Central Air
Appliances
- Laundry: Ensuite
Features
- None
- Basement: None
- Has fireplace: No
Interior area
- Living area range: 500-599 null
Video & virtual tour
Property
Parking
- Total spaces: 1
- Parking features: Underground
- Has attached garage: Yes
Features
- Exterior features: Open Balcony
Lot
- Features: Clear View, Library, Park, Public Transit, Rec./Commun.Centre, School
Details
- Parcel number: 125100055
Construction
Type & style
- Home type: Apartment
- Property subtype: Apartment
- Attached to another structure: Yes
Materials
- Brick, Concrete
Community & HOA
HOA
- Amenities included: Concierge, Guest Suites, Party Room/Meeting Room, Recreation Room, Rooftop Deck/Garden
- Services included: CAC Included, Common Elements Included, Heat Included, Hydro Included, Building Insurance Included, Parking Included, Water Included
- HOA fee: C$923 monthly
- HOA name: TSCC
Location
- Region: Toronto
Financial & listing details
- Annual tax amount: C$3,008
- Date on market: 8/25/2026
Price history
Price history is unavailable.
Public tax history
Tax history is unavailable.
Climate risks
Neighborhood: Bay Street Corridor
Nearby schools
GreatSchools rating
No schools nearby
We couldn't find any schools near this home.
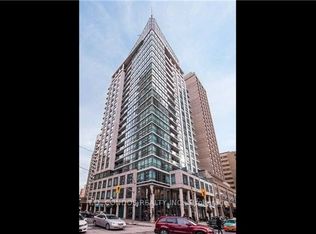
- C$4,5003 bd2 ba-- sqft1121 Bay St #2001, Toronto, ON M5S3L9For Rent
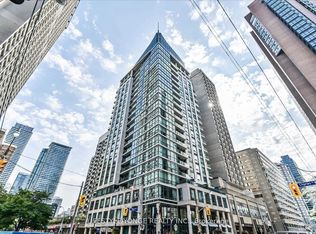
- C$3,0502 bd1 ba-- sqft1121 Bay St #1608, Toronto, ON M5S3L9For Rent
- C$559,9992 bd1 ba-- sqft1121 Bay St #1106, Toronto, ON M5S3L9For Sale

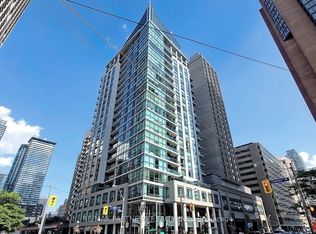
- C$2,4801 bd1 ba-- sqft1121 Bay St #908, Toronto, ON M5S3L9For Rent
- C$--1 bd1 ba500 sqft1121 Bay St UNIT 308, Toronto, ON M5S3L9Off Market
- C$3,4952 bd1 ba-- sqft1121 Bay St #701, Toronto, ON M5S3L9For Rent
- C$--2 bd1 ba-- sqft1121 Bay St #409, Toronto, ON M5S3L9Off Market
- C$--1 bd1 ba-- sqft1121 Bay St #1505, Toronto, ON M5S3L9Off Market
Similar homes
- C$399,0001 bd1 ba-- sqft50 Charles St E #3906, Toronto, ON M4Y 0C3For Sale
 MLS ID #C13708104, CENTURY 21 LEADING EDGE REALTY INC.. TRREB
 - C$499,0001 bd1 ba-- sqft11 Saint Joseph St #602, Toronto, ON M4Y 3G4For Sale
 MLS ID #C13710098, BAY STREET INTEGRITY REALTY INC.. TRREB
 - C$450,0002 bd1 ba-- sqftDundas Square Gardens, Toronto, ON M5B 0C3New Construction
 MLS ID #C13702930, BAY STREET GROUP INC.. TRREB
 - C$436,0002 bd1 ba-- sqft181 Dundas St E Unit 3601, Toronto, ON M5A 0N5For Sale
 MLS ID #C13670026, RE/MAX ATRIUM HOME REALTY. TRREB
 - C$379,000-- bd1 ba-- sqft18 Maitland Ter #1404, Toronto, ON M4Y 0H2For SaleMLS ID #C13542480, SUTTON GROUP-ADMIRAL REALTY INC.. TRREB
- C$389,0001 bd1 ba-- sqft101 Erskine Ave Unit 1106, Toronto, ON M4P 1Y5For SaleMLS ID #C13690408, BAY STREET GROUP INC.. TRREB
- C$429,9002 bd1 ba-- sqft195 Redpath Ave #2301, Toronto, ON M4P 0E4For SaleMLS ID #C13656100, RE/MAX CROSSROADS REALTY INC.. TRREB
- C$395,0002 bd1 ba-- sqft1420 Dupont St #603, Toronto, ON M6H 0C2For SaleMLS ID #W13454778, HOMELIFE LANDMARK REALTY INC.. TRREB
- C$495,0002 bd2 ba-- sqft500 Wilson Ave #533, Toronto, ON M5M 3B1For SaleMLS ID #C13708796, BAY STREET GROUP INC.. TRREB
- C$519,0002 bd1 ba-- sqft361 Front St W #1501, Toronto, ON M5V 3R5For SaleMLS ID #C13703290, KELLER WILLIAMS REFERRED URBAN REALTY. TRREB
- C$539,9002 bd1 ba-- sqft1001 Bay St #610, Toronto, ON M5S 3A6For SaleMLS ID #C13613794, CAPITAL NORTH REALTY CORPORATION. TRREB
- C$349,8882 bd1 ba-- sqft3655 Kingston Rd #108, Toronto, ON M1M 0E2For SaleMLS ID #E13716338, RE/MAX REALTRON REALTY INC.. TRREB
- C$459,0001 bd1 ba-- sqft50 Charles St E #910, Toronto, ON M4Y 0C3For SaleMLS ID #C13599450, BAY STREET GROUP INC.. TRREB
- C$489,0001 bd1 ba-- sqftYorkville Plaze, Toronto, ON M5R 0B4For SaleMLS ID #C13661990, ROYAL LEPAGE SIGNATURE REALTY. TRREB
- C$575,0002 bd1 ba-- sqft50 Charles St E Unit 4413, Toronto, ON M4Y 0C3For SaleMLS ID #C13654144, RE/MAX ATRIUM HOME REALTY. TRREB
- C$499,0002 bd1 ba-- sqft70 Temperance St #608, Toronto, ON M5H 0B1For SaleMLS ID #C13679632, SAM MCDADI REAL ESTATE INC.. TRREB
- C$399,000-- bd1 ba-- sqft150 E Liberty St #1508, Toronto, ON M6K 3R5For SaleMLS ID #C13417690, CENTURY 21 PEOPLE`S CHOICE REALTY INC.. TRREB
- C$510,0002 bd1 ba-- sqft252 CHURCH CONDOS, Toronto, ON M5B 0E6For SaleMLS ID #C13668498, CENTURY 21 ATRIA REALTY INC.. TRREB
- C$497,0002 bd1 ba-- sqft60 Shuter St #212, Toronto, ON M5B 1B1For SaleMLS ID #C13666252, POWER 7 REALTY. TRREB
- C$438,0003 bd2 ba-- sqft31 Tippett Rd #359, Toronto, ON M3H 0C8For SaleMLS ID #C13678908, GUAN, VINCY . TRREB
