Welcome To 11 St Joseph St, Unit 602! A Beautifully Maintained 1-Bedroom Suite Located In One Of Downtown Toronto's Most Vibrant And Convenient Neighbourhoods! Perfect For Professionals, Students, And Investors Alike, This Functional And Well-Designed Unit Offers An Inviting Open-Concept Layout With A Spacious Living And Dining Area Seamlessly Connected To The Modern Kitchen. Recent Upgrades Include Fresh Paint Throughout, A Smooth Ceiling In The Living Area, Refreshed Kitchen Cabinetry, And Door Handles. The Bright Primary Bedroom Features A Large Window, Along With A Convenient Walk-In Closet. Enjoy Exceptional Building Amenities, Including 24/7 Concierge Service, A Gym, Games/Billiards/Party Room, And A Rooftop Terrace And Garden. Experience The Ultimate Downtown Lifestyle With Everything At Your Doorstep! Just Steps To The University Of Toronto, TMU, Wellesley, Bay, And Bloor-Yonge Subway Stations, As Well As TTC Streetcars And Bus Routes For Effortless Commuting Throughout The City. Minutes To Yorkville, The Eaton Centre, The Financial District, Major Hospitals, Grocery Stores, Parks, Trendy Cafés, Upscale Boutiques, And Some Of Toronto's Finest Restaurants And Entertainment. Enjoy The Perfect Blend Of Urban Convenience, Vibrant City Living, And Everyday Accessibility In One Of Toronto's Most Sought-After Communities!
For sale
C$499,000
11 Saint Joseph St #602, Toronto, ON M4Y 3G4
1beds
1baths
Apartment
Built in ----
-- sqft lot
$-- Zestimate®
C$--/sqft
C$680/mo HOA
What's special
Inviting open-concept layoutModern kitchenFresh paint throughoutRefreshed kitchen cabinetryBright primary bedroomConvenient walk-in closetRooftop terrace and garden
- 22 hours |
- 6 |
- 0 |
Zillow last checked:
Listing updated:
Listed by:
BAY STREET INTEGRITY REALTY INC.
Source: TRREB,MLS®#: C13710098 Originating MLS®#: Toronto Regional Real Estate Board
Originating MLS®#: Toronto Regional Real Estate BoardFacts & features
Interior
Bedrooms & bathrooms
- Bedrooms: 1
- Bathrooms: 1
Bedroom
- Description: Bedroom
- Level: Main
- Area: 13.44 Square Meters
- Area source: Other
- Dimensions: 4.20 x 3.20
Den
- Description: Den
- Level: Main
- Area: 9.6 Square Meters
- Area source: Other
- Dimensions: 3.20 x 3.00
Dining room
- Description: Dining Room
- Level: Main
- Area: 10.5 Square Meters
- Area source: Other
- Dimensions: 3.50 x 3.00
Kitchen
- Description: Kitchen
- Level: Main
- Area: 9.64 Square Meters
- Area source: Other
- Dimensions: 3.78 x 2.55
Living room
- Description: Living Room
- Level: Main
- Area: 10.5 Square Meters
- Area source: Other
- Dimensions: 3.50 x 3.00
Heating
- Forced Air, Gas
Cooling
- Central Air
Appliances
- Laundry: Other
Features
- Other
- Basement: None
- Has fireplace: No
Interior area
- Living area range: 600-699 null
Video & virtual tour
Property
Parking
- Total spaces: 1
- Parking features: Underground
- Has attached garage: Yes
Lot
- Features: Clear View, Hospital, Park, Public Transit, Rec./Commun.Centre, School
Details
- Parcel number: 127810081
Construction
Type & style
- Home type: Apartment
- Property subtype: Apartment
- Attached to another structure: Yes
Materials
- Brick, Concrete
Community & HOA
HOA
- Amenities included: Concierge, Gym, Media Room, Party Room/Meeting Room, Rooftop Deck/Garden, Visitor Parking
- Services included: Common Elements Included, Building Insurance Included, Hydro Included, Heat Included, Water Included, CAC Included, Parking Included
- HOA fee: C$680 monthly
- HOA name: TSCC
Location
- Region: Toronto
Financial & listing details
- Annual tax amount: C$3,468
- Date on market: 8/25/2026
Price history
Price history is unavailable.
Public tax history
Tax history is unavailable.
Climate risks
Neighborhood: Bay Street Corridor
Nearby schools
GreatSchools rating
No schools nearby
We couldn't find any schools near this home.
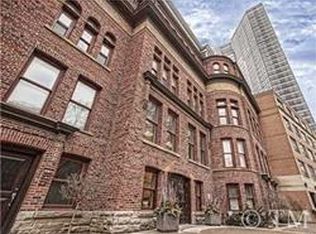
- C$--1 bd1 ba550 sqft11 Saint Joseph St #307, Toronto, ON M4Y3G4Off Market
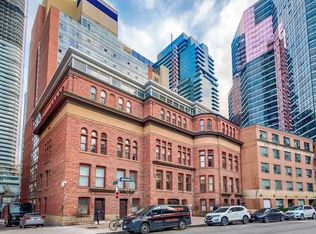
- C$--1 bd1 ba-- sqft11 Saint Joseph St S #103, Toronto, ON M4Y3G4Off Market
- C$65,000-- bd-- ba-- sqft11 Saint Joseph St #P4-125, Toronto, ON M4Y3G4For Sale

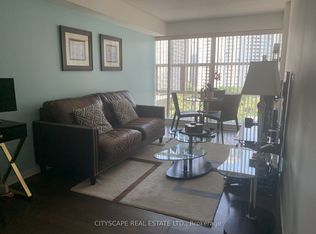
- C$2,7001 bd1 ba-- sqft11 Saint Joseph St #1210, Toronto, ON M4Y3G4For Rent
- C$560,0001 bd1 ba-- sqft11 Saint Joseph St #1003, Toronto, ON M4Y3G4For Sale
- C$--2 bd1 ba650 sqft11 Saint Joseph St #903, Toronto, ON M4Y3G4Off Market
- C$--2 bd2 ba-- sqft11 Saint Joseph St #1106, Toronto, ON M4Y3G4Off Market
- C$--1 bd1 ba695 sqft11 Saint Joseph St #905, Toronto, ON M4Y3G4Off Market
Similar homes
- C$519,0002 bd1 ba-- sqft361 Front St W #1501, Toronto, ON M5V 3R5For Sale
 MLS ID #C13703290, KELLER WILLIAMS REFERRED URBAN REALTY. TRREB
 - C$559,9992 bd1 ba-- sqft1121 Bay St #1106, Toronto, ON M5S 3L9For Sale
 MLS ID #C13687670, RIGHT AT HOME REALTY INC.. TRREB
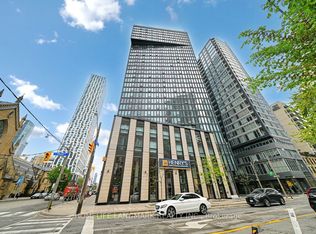
 - C$488,0002 bd1 ba-- sqft60 Shuter St #817, Toronto, ON M5B 1B1For Sale
 MLS ID #C13609144, HOMELIFE LANDMARK REALTY INC.. TRREB
 - C$499,0001 bd1 ba-- sqft1005 King St W #337, Toronto, ON M6K 3M8For Sale
 MLS ID #C13663312, ROYAL LEPAGE REAL ESTATE SERVICES LTD.. TRREB
 - C$498,8002 bd1 ba-- sqft393 King St W #706, Toronto, ON M5V 3G8For SaleMLS ID #C13598696, ENGEL & VOLKERS TORONTO CITY. TRREB
- C$499,9993 bd2 ba-- sqft151 Dan Leckie Way #610, Toronto, ON M5V 4B2For SaleMLS ID #C13642256, ROYAL LEPAGE TERREQUITY REALTY. TRREB
- C$489,9991 bd1 ba-- sqft169 Fort York Blvd #918, Toronto, ON M5V 0C8For SaleMLS ID #C13660922, SAGE REAL ESTATE LIMITED. TRREB
- C$568,0001 bd1 ba-- sqftBloor Walk Residences, Toronto, ON M4Y 3B4For SaleMLS ID #C13605964, RE/MAX PRIME PROPERTIES - UNIQUE GROUP. TRREB
- C$525,0002 bd1 ba-- sqftNepture Condos, Toronto, ON M5V 4A2For SaleMLS ID #C13657166, CHESTNUT PARK REAL ESTATE LIMITED. TRREB
- C$589,9992 bd1 ba-- sqft85 E Liberty St #1802, Toronto, ON M6K 0A2For SaleMLS ID #C13703130, RE/MAX REALTY SERVICES INC.. TRREB
- C$520,0002 bd1 ba-- sqft323 Richmond St E #704, Toronto, ON M5A 4R3For SaleMLS ID #C13500158, ROYAL LEPAGE SIGNATURE REALTY. TRREB
- C$490,0002 bd1 ba-- sqft725 King St W #303, Toronto, ON M5V 2W9For SaleMLS ID #C13466520, RE/MAX REALTRON BARRY COHEN HOMES INC.. TRREB
- C$538,0002 bd1 ba-- sqft1 The Esplanade #2603, Toronto, ON M5E 0A8For SaleMLS ID #C13106376, HOMELIFE LANDMARK REALTY INC.. TRREB
- C$479,0001 bd1 ba-- sqftTHE MAXIM, Toronto, ON M4P 3H8For SaleMLS ID #C13585062, ROYAL LEPAGE TERREQUITY TCK FINE HOMES REALTY. TRREB
- C$498,0002 bd2 ba-- sqft1060 Sheppard Ave W Unit 902, Toronto, ON M3J 0G7For SaleMLS ID #W13666736, REMAX YOUR COMMUNITY REALTY. TRREB
- C$574,9002 bd1 ba-- sqft39 Parliament St #1102, Toronto, ON M5A 4R2For SaleMLS ID #C13682312, RE/MAX HALLMARK REALTY LTD.. TRREB
- C$605,0002 bd2 ba-- sqft125 Western Battery Rd #909, Toronto, ON M6K 3R8For SaleMLS ID #C13686950, RE/MAX PROFESSIONALS INC.. TRREB
- C$459,9001 bd1 ba-- sqftBroadway 2, Toronto, ON M2N 7C6For SaleMLS ID #C13143538, RE/MAX REALTRON REALTY INC.. TRREB
- C$548,0002 bd1 ba-- sqft51 E Liberty St #1315, Toronto, ON M6KFor SaleMLS ID #C13621818, SUTTON GROUP-ADMIRAL REALTY INC.. TRREB
- C$575,0002 bd2 ba-- sqft170 Sumach St #907, Toronto, ON M5A 0C3For SaleMLS ID #C13616320, SUTTON GROUP-ADMIRAL REALTY INC.. TRREB
