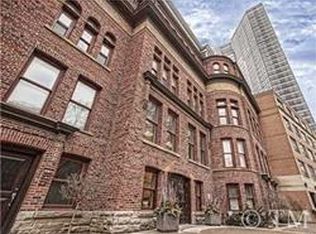
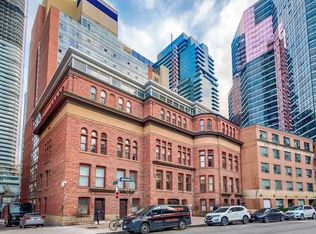
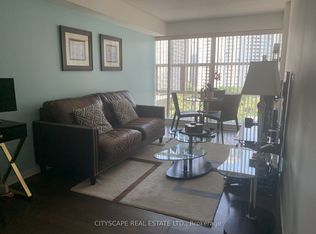
Introducing a quiet and tranquil south-facing 1-bedroom at Eleven Residences, boutique heritage red-brick condo conversion on quiet, tree-lined St. Joseph between Yonge and Bay. At 693sf, this 1-bedroom, 1-bath has a generous open-concept living and dining area, and a primary bedroom with large closet that leads to a en-suite jack & jill bathroom. Amenities include concierge, fitness centre, party and meeting room, rooftop deck with hot tub and barbecues, and visitor parking. Conveniently located: Four minutes to Wellesley Station, steps to U of T, Queen's Park and Yorkville. Owned parking included.
For sale
C$560,000
11 Saint Joseph St #1003, Toronto, ON M4Y 3G4
1beds
1baths
Apartment
Built in ----
-- sqft lot
$-- Zestimate®
C$--/sqft
C$689/mo HOA
What's special
- 17 hours |
- 1 |
- 0 |
Zillow last checked:
Listing updated:
Listed by:
FOREST HILL REAL ESTATE INC.
Source: TRREB,MLS®#: C13711046 Originating MLS®#: Toronto Regional Real Estate Board
Originating MLS®#: Toronto Regional Real Estate BoardFacts & features
Interior
Bedrooms & bathrooms
- Bedrooms: 1
- Bathrooms: 1
Primary bedroom
- Description: Primary Bedroom
- Level: Flat
- Area: 10.72 Square Meters
- Area source: Other
- Dimensions: 4.27 x 2.51
Dining room
- Description: Dining Room
- Level: Ground
- Area: 21.4 Square Meters
- Area source: Other
- Dimensions: 7.23 x 2.96
Kitchen
- Description: Kitchen
- Level: Flat
- Area: 8.24 Square Meters
- Area source: Other
- Dimensions: 3.52 x 2.34
Living room
- Description: Living Room
- Level: Flat
- Area: 21.4 Square Meters
- Area source: Other
- Dimensions: 7.23 x 2.96
Heating
- Forced Air, Gas
Cooling
- Central Air
Appliances
- Laundry: Ensuite
Features
- None
- Basement: None
- Has fireplace: No
Interior area
- Living area range: 600-699 null
Property
Parking
- Total spaces: 1
- Parking features: Underground
- Has attached garage: Yes
Details
- Parcel number: 127810133
Construction
Type & style
- Home type: Apartment
- Property subtype: Apartment
- Attached to another structure: Yes
Materials
- Brick
Community & HOA
HOA
- Amenities included: Concierge, Exercise Room, Party Room/Meeting Room, Rooftop Deck/Garden, Visitor Parking
- Services included: CAC Included, Common Elements Included, Heat Included, Hydro Included, Building Insurance Included, Parking Included, Water Included
- HOA fee: C$689 monthly
- HOA name: TSCC
Location
- Region: Toronto
Financial & listing details
- Annual tax amount: C$3,475
- Date on market: 8/25/2026
Price history
Price history is unavailable.
Public tax history
Tax history is unavailable.
Climate risks
Neighborhood: Bay Street Corridor
Nearby schools
GreatSchools rating
No schools nearby
We couldn't find any schools near this home.
- C$--1 bd1 ba550 sqft11 Saint Joseph St #307, Toronto, ON M4Y3G4Off Market
- C$--1 bd1 ba-- sqft11 Saint Joseph St S #103, Toronto, ON M4Y3G4Off Market
- C$65,000-- bd-- ba-- sqft11 Saint Joseph St #P4-125, Toronto, ON M4Y3G4For Sale

- C$2,7001 bd1 ba-- sqft11 Saint Joseph St #1210, Toronto, ON M4Y3G4For Rent
- C$499,0001 bd1 ba-- sqft11 Saint Joseph St #602, Toronto, ON M4Y3G4For Sale
- C$--2 bd1 ba650 sqft11 Saint Joseph St #903, Toronto, ON M4Y3G4Off Market
- C$--2 bd2 ba-- sqft11 Saint Joseph St #1106, Toronto, ON M4Y3G4Off Market
- C$--1 bd1 ba695 sqft11 Saint Joseph St #905, Toronto, ON M4Y3G4Off Market
Similar homes
- C$499,0001 bd1 ba-- sqft11 Saint Joseph St #602, Toronto, ON M4Y 3G4For Sale
 MLS ID #C13710098, BAY STREET INTEGRITY REALTY INC.. TRREB
 - C$529,0002 bd2 ba-- sqftCentury Plaza, Toronto, ON M4Y 2X6For Sale
 MLS ID #C13708210, FOREST HILL REAL ESTATE INC.. TRREB
 - C$550,0001 bd1 ba-- sqft501 Yonge St #1710, Toronto, ON M4Y 0G8For Sale
 MLS ID #C13704338, NU STREAM REALTY (TORONTO) INC.. TRREB
 - C$549,9001 bd1 ba-- sqft33 Charles St E #710, Toronto, ON M4Y 0A2For Sale
 MLS ID #C13703222, RE/MAX PROFESSIONALS INC.. TRREB
 - C$599,9001 bd1 ba639 sqft1 Thousand Bay, Toronto, ON M5S 0C5For SaleMLS ID #40858404, Moe Eleish, Salesperson, RE/MAX Escarpment Realty Inc.. ITSO
- C$498,0002 bd1 ba-- sqft18 Maitland Ter #1808, Toronto, ON M4Y 0H2For SaleMLS ID #C13706706, CENTURY 21 LANDUNION REALTY INC.. TRREB
- C$529,0001 bd1 ba-- sqft11 Saint Joseph St #505, Toronto, ON M4Y 3G4For SaleMLS ID #C13502696, SKYBOUND REALTY. TRREB
- C$499,0002 bd1 ba-- sqft11 Wellesley St W #4309, Toronto, ON M4Y 0G4For SaleMLS ID #C13699820, KW Living Realty. TRREB
- C$524,9002 bd1 ba-- sqftPolo Club 1, Toronto, ON M5S 3A3For SaleMLS ID #C13691970, ROYAL LEPAGE TERREQUITY SW REALTY. TRREB
- C$559,9992 bd1 ba-- sqft1121 Bay St #1106, Toronto, ON M5S 3L9For SaleMLS ID #C13687670, RIGHT AT HOME REALTY INC.. TRREB
- C$459,0001 bd1 ba-- sqft75 Saint Nicholas St #1605, Toronto, ON M4Y 0A5For SaleMLS ID #C13709374, REALTY ASSOCIATES INC.. TRREB
- C$575,0001 bd1 ba-- sqftTotem Condos, Toronto, ON M4Y 0E4For SaleMLS ID #C13683504, SOTHEBY'S INTERNATIONAL REALTY CANADA. TRREB
- C$595,0001 bd1 ba-- sqft33 Charles St E #1611, Toronto, ON M4Y 0A2For SaleMLS ID #C13691316, SOTHEBY'S INTERNATIONAL REALTY CANADA. TRREB
- C$455,0001 bd1 ba-- sqft45 Charles St E #4606, Toronto, ON M4Y 0B8For SaleMLS ID #C13712670, RE/MAX EXCEL REALTY LTD.. TRREB
- C$539,9992 bd1 ba-- sqft25 Maitland St #601, Toronto, ON M4Y 2W1For SaleMLS ID #C13687970, PROPERTY.CA INC.. TRREB
- C$449,9001 bd1 ba-- sqftThe Cosmopolitan, Toronto, ON M4Y 2W1For SaleMLS ID #C13712164, AGENTONDUTY INC.. TRREB
- C$588,0001 bd2 ba-- sqftFIVE Condos, Toronto, ON M4Y 0B6For SaleMLS ID #C13656128, SUTTON GROUP-ADMIRAL REALTY INC.. TRREB
- C$698,0002 bd1 ba-- sqft5 Saint Joseph St #908, Toronto, ON M4Y 0B6For SaleMLS ID #C13703674, BAY STREET GROUP INC.. TRREB
- C$558,0002 bd1 ba-- sqft955 Bay St #614, Toronto, ON M5S 0C6For SaleMLS ID #C13611262, BAY STREET GROUP INC.. TRREB
- C$399,0002 bd1 ba-- sqft1121 Bay St #805, Toronto, ON M5S 3L9For SaleMLS ID #C13711314, BAY STREET GROUP INC.. TRREB
