Welcome To Nordic Condos! Bright And Spacious 2-Bedroom, 2-Bathroom Unit With Floor-To-Ceiling Windows, Open-Concept Layout, And Sleek Modern Finishes. Enjoy A Stylish Kitchen With Quartz Countertops, Stainless Steel Appliances, And Storage. The Living/Dining Area Leads To A Private Balcony Perfect For Relaxing. The Primary Bedroom Features A Large Closet And 4-Piece Ensuite. Second Bedroom Offers Flexibility For Guests, A Home Office, Or Growing Family. Second Full Bath And In-Unit Laundry Add Convenience. Enjoy Top-Tier Amenities: Full Gym, Rooftop Terrace With BBQs, Party Room, Kids' Play Zone, Pet Wash Station, And 24-Hour Concierge. Smart Parcel Lockers And Underground Visitor Parking Complete The Package. Unbeatable Location. Steps To TTC, Minutes To Yorkdale, Hwy 401, Allen Rd, Schools, Parks, And Shopping. Ideal For End-Users Or Investors Seeking Value, Lifestyle, And Connectivity. Book Your Private Showing Today!!
New construction
C$589,900
500 Wilson Ave #622, Toronto, ON M3H 0E5
3beds
2baths
Apartment
Built in ----
-- sqft lot
$-- Zestimate®
C$--/sqft
C$431/mo HOA
What's special
Floor-to-ceiling windowsOpen-concept layoutSleek modern finishesStainless steel appliancesRooftop terrace with bbqs
- 128 days
- 18
- 1
Zillow last checked:
Listing updated:
Listed by:
RE/MAX EPIC REALTY
Source: TRREB,MLS®#: C13080718 Originating MLS®#: Toronto Regional Real Estate Board
Originating MLS®#: Toronto Regional Real Estate BoardFacts & features
Interior
Bedrooms & bathrooms
- Bedrooms: 3
- Bathrooms: 2
Primary bedroom
- Level: Main
- Dimensions: 3.17 x 2.54
Bedroom 2
- Level: Main
- Dimensions: 3.3 x 2.36
Dining room
- Level: Main
- Dimensions: 4.7 x 2.72
Kitchen
- Level: Main
- Dimensions: 3.18 x 3.05
Living room
- Level: Main
- Dimensions: 4.7 x 2.72
Heating
- Forced Air, Gas
Cooling
- Central Air
Appliances
- Laundry: In-Suite Laundry
Features
- Flooring: Carpet Free
- Basement: None
- Has fireplace: No
Interior area
- Living area range: 600-699 null
Property
Parking
- Parking features: Garage
- Has garage: Yes
Features
- Exterior features: Enclosed Balcony
Details
- Parcel number: 770870251
Construction
Type & style
- Home type: Apartment
- Property subtype: Apartment
Materials
- Concrete
Condition
- New construction: Yes
Community & HOA
Community
- Security: Concierge/Security, Security Guard
HOA
- Amenities included: Concierge, Elevator, Exercise Room, Party Room/Meeting Room, Visitor Parking
- Services included: Building Insurance Included, Common Elements Included
- HOA fee: C$431 monthly
- HOA name: TSCP
Location
- Region: Toronto
Financial & listing details
- Date on market: 5/4/2026
Price history
Price history is unavailable.
Public tax history
Tax history is unavailable.
Climate risks
Neighborhood: Clanton Park
Nearby schools
GreatSchools rating
No schools nearby
We couldn't find any schools near this home.


Similar homes
- C$595,0003 bd2 ba-- sqft10 Wilby Cres #1106, Toronto, ON M9N 0B6For Sale
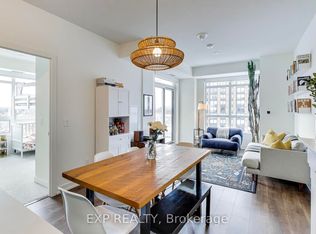 MLS ID #W13592858, EXP REALTY. TRREB
 - C$599,8883 bd2 ba-- sqft80 Esther Lorrie Dr #312, Toronto, ON M9W 0C6For Sale
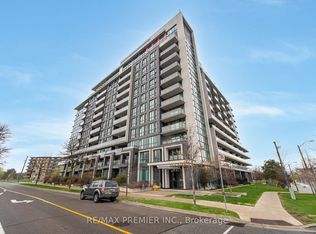 MLS ID #W13651834, RE/MAX PREMIER INC.. TRREB
 - C$599,9992 bd2 ba-- sqft100 Harrison Garden Blvd #602, Toronto, ON M2N 0C2For Sale
 MLS ID #C13679430, RE/MAX EXCEL REALTY LTD.. TRREB
 - C$608,0002 bd2 ba-- sqft28 Avondale Ave #1102, Toronto, ON M2N 0K2For Sale
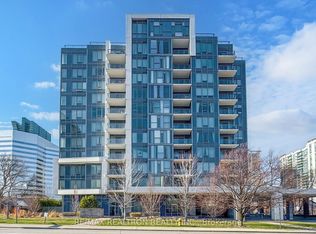 MLS ID #C13500810, RE/MAX REALTRON REALTY INC.. TRREB
