Skip main navigation
For sale
  • C$669,900

    101 Erskine Ave #2103, Toronto, ON M4P 0C5

    2beds
    2baths
    Apartment
    Built in ----
    -- sqft lot
    $-- Zestimate®
    C$--/sqft
    C$448/mo HOA

    What's special

    Bathed in natural lightSophisticated finishesOpen layoutSleek chef-inspired kitchenPremium built-in appliancesBeautiful granite countertopsVersatile oversized den
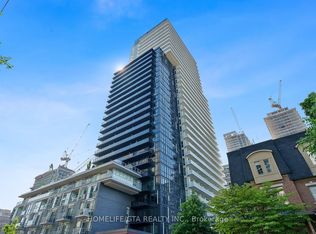
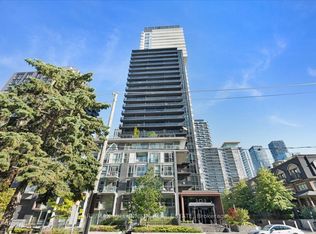
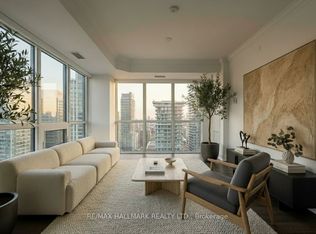
    Experience Unparalleled Urban Luxury In This 21st-Floor Tridel Masterpiece, An Immaculate 1+1 Bedroom Suite Bathed In Natural Light With Airy 9-Foot Ceilings And Sophisticated Finishes. The Open Layout Features A Sleek, Chef-Inspired Kitchen With Premium Built-In Appliances And Beautiful Granite Countertops, Alongside A Versatile, Oversized Den That Includes A Dedicated Closet And Separate Washroom Access-Perfect For A Premium Home Office Or Second Bedroom. Step Out Onto Your Spacious Private Balcony To Enjoy Spectacular, Unobstructed East-Facing Sunrise Views Before Taking Advantage Of The Building's Exclusive Resort-Style Amenities. Nestled In A Highly Coveted Neighborhood Just Steps From Yonge Street's Premier Dining, Boutique Shopping, And Transit Connections, This Turnkey Property Offers The Ultimate In Sophisticated City Living.
    10 days
    22
    1

    Zillow last checked:

    Listing updated:

    Listed by:

    RE/MAX EXPERTS

    Source: TRREB,MLS®#: C13726512MLS LogoOriginating MLS®#: Toronto Regional Real Estate Board

      Facts & features

      Interior

      Bedrooms & bathrooms
      • Bedrooms: 2
      • Bathrooms: 2
      Primary bedroom
      • Level: Main
      • Dimensions: 3.96 x 2.74
      Den
      • Level: Main
      • Dimensions: 2.05 x 2.26
      Dining room
      • Level: Main
      • Dimensions: 7.71 x 3.08
      Kitchen
      • Level: Main
      • Dimensions: 7.71 x 3.08
      Living room
      • Level: Main
      • Dimensions: 7.71 x 3.08
      Heating
      • Forced Air, Gas
      Cooling
      • Central Air
      Appliances
      • Included: Built-In Oven
      • Laundry: Ensuite
      Features
      • Basement: None
      • Has fireplace: No
      Interior area
      • Living area range: 600-699 null

      Property

      Parking
      • Total spaces: 1
      • Parking features: None
      • Has garage: Yes
      Features
      • Levels: Multi-Level
      • Patio & porch: Enclosed
      • Exterior features: Enclosed Balcony
      Lot
      • Features: Hospital, Library, Park, Place Of Worship, School
      Details
      • Parcel number: 766890329

      Construction

      Type & style
      • Home type: Apartment
      • Property subtype: Apartment
      Materials
      • Brick
      • Foundation: Concrete
      Details
      • Builder name: Tridel

      Community & HOA

      Community
      • Security: Security Guard, Concierge/Security
      HOA
      • Amenities included: Concierge, Exercise Room, Game Room, Media Room, Outdoor Pool
      • Services included: Common Elements Included, Building Insurance Included, Condo Taxes Included, CAC Included, Parking Included
      • HOA fee: C$448 monthly
      • HOA name: TSCC
      Location
      • Region: Toronto

      Financial & listing details

      • Annual tax amount: C$3,928
      • Date on market: 8/31/2026

        Price history

        Price history is unavailable.

        Public tax history

        Tax history is unavailable.

        Climate risks

        Neighborhood: Mount Pleasant West

        Getting around

        94 / 100
        Walker's Paradise
        71 / 100
        Very Bikeable

        Nearby schools

        GreatSchools rating

        No schools nearby

        We couldn't find any schools near this home.