Erskine in the heart of Yonge & Eglinton. This premium corner suite offers thoughtfully designed living space with 2 bedrooms, 2 full bathrooms, 9-ft ceilings, floor-to-ceiling windows, and a spacious private balcony with spectacular sunset views. The sought-after split-bedroom layout provides exceptional privacy, while the open-concept living area and contemporary kitchen with integrated appliances and quartz countertops are perfect for modern living. Includes 1 underground parking space and 1 locker. Enjoy world-class amenities including a 24-hour concierge, outdoor pool, fitness centre, sauna, steam room, BBQ terrace, theatre, party room, guest suites, and visitor parking. Ideally located just steps to the TTC subway, upcoming Eglinton Crosstown LRT, shopping, restaurants, parks, and every urban convenience. Meticulously maintained by AAA tenants who are willing to vacate for owner-occupiers, offering flexibility for both end users and investors. Premier location. Premier building. Premier corner suite with spectacular sunset views. This is Midtown Toronto living at its finest.
For sale
C$839,900
101 Erskine Ave #915, Toronto, ON M4P 0C5
2beds
2baths
Apartment
Built in ----
-- sqft lot
$-- Zestimate®
C$--/sqft
C$569/mo HOA
What's special
- 5 days |
- 2 |
- 0 |
Zillow last checked:
Listing updated:
Listed by:
REAL ONE REALTY INC.
Source: TRREB,MLS®#: C13638284 Originating MLS®#: Toronto Regional Real Estate Board
Originating MLS®#: Toronto Regional Real Estate BoardFacts & features
Interior
Bedrooms & bathrooms
- Bedrooms: 2
- Bathrooms: 2
Primary bedroom
- Level: Flat
- Dimensions: 4.21 x 3.35
Bedroom 2
- Level: Flat
- Dimensions: 3.08 x 2.84
Dining room
- Level: Flat
- Dimensions: 5.52 x 4.21
Kitchen
- Level: Flat
- Dimensions: 0 x 0
Laundry
- Level: Flat
- Dimensions: 0 x 0
Living room
- Level: Flat
- Dimensions: 5.52 x 4.21
Heating
- Forced Air, Gas
Cooling
- Central Air
Appliances
- Laundry: In-Suite Laundry
Features
- Flooring: Carpet Free
- Basement: None
- Has fireplace: No
Interior area
- Living area range: 800-899 null
Property
Parking
- Total spaces: 1
- Parking features: Garage
- Has garage: Yes
Features
- Exterior features: Open Balcony
- Has view: Yes
- View description: Downtown
Details
- Parcel number: 766890172
Construction
Type & style
- Home type: Apartment
- Property subtype: Apartment
Materials
- Aluminum Siding
Community & HOA
HOA
- Services included: Building Insurance Included, Parking Included, Common Elements Included
- HOA fee: C$569 monthly
- HOA name: TSCC
Location
- Region: Toronto
Financial & listing details
- Annual tax amount: C$4,419
- Date on market: 8/5/2026
R
REAL ONE REALTY INC.
By pressing Contact Agent, you agree that the real estate professional identified above may call/text you about your search, which may involve use of automated means and pre-recorded/artificial voices. You don't need to consent as a condition of buying any property, goods, or services. Message/data rates may apply. You also agree to our Terms of Use. Zillow does not endorse any real estate professionals. We may share information about your recent and future site activity with your agent to help them understand what you're looking for in a home.
Price history
Price history is unavailable.
Public tax history
Tax history is unavailable.
Climate risks
Neighborhood: Mount Pleasant West
Nearby schools
GreatSchools rating
No schools nearby
We couldn't find any schools near this home.
- C$2,6002 bd2 ba-- sqft101 Erskine Ave #420, Toronto, ON M4P0C5For Rent
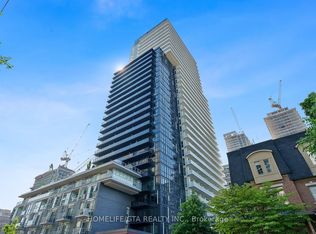
- C$2,100,0004 bd4 ba-- sqft101 Erskine Ave #TOWNHOUSE 05, Toronto, ON M4P0C5For Sale

- C$514,9002 bd1 ba-- sqft101 Erskine Ave #1105, Toronto, ON M4P0C5For Sale
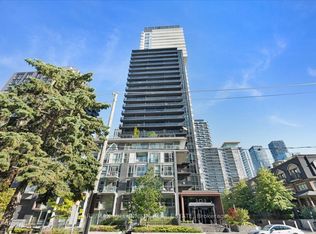
- C$2,2502 bd1 ba-- sqft101 Erskine Ave #613, Toronto, ON M4P0C5For Rent

- C$2,4002 bd1 ba-- sqft101 Erskine Ave #1812, Toronto, ON M4P0C5For Rent
- C$505,0002 bd1 ba-- sqft101 Erskine Ave #2905, Toronto, ON M4P0C5For Sale
- C$1,550,0002 bd3 ba-- sqft101 Erskine Ave #2907, Toronto, ON M4P0C5For Sale
- C$3,2502 bd2 ba-- sqft101 Erskine Ave #910, Toronto, ON M4P0C5For Rent
- C$389,9991 bd1 ba-- sqft101 Erskine Ave #308, Toronto, ON M4P0C5For Sale
Similar homes
- C$888,0002 bd3 ba-- sqft33 Helendale Ave #102, Toronto, ON M4R 0A4For Sale
 MLS ID #C13639632, RE/MAX REALTRON REALTY INC.. TRREB
 - C$795,0002 bd2 ba-- sqftPlayground Condo, Toronto, ON M6K 0C9For Sale
 MLS ID #C13637048, ROYAL LEPAGE MAXIMUM REALTY. TRREB
 - C$809,9002 bd1 ba-- sqftExhibit Residences, Toronto, ON M5S 0B1For Sale
 MLS ID #C13629912, RIGHT AT HOME REALTY INC.. TRREB
 - C$769,9002 bd2 ba-- sqft549 King St E Unit 310, Toronto, ON M5A 1M4For Sale
 MLS ID #C13639544, REAL ESTATE HOMEWARD. TRREB
 - C$828,0003 bd2 ba-- sqftTea House, Toronto, ON M4Y 0G8For SaleMLS ID #C13593598, LANDSTARS 360 REALTY INC.. TRREB
- C$799,9992 bd2 ba-- sqft50 Ordnance St #3505, Toronto, ON M6K 0C9For SaleMLS ID #C13634096, RE/MAX REALTY SPECIALISTS INC.. TRREB
- C$899,9803 bd3 ba-- sqft135 Lower Sherbourne St W #2830, Toronto, ON M5A 1Y4New ConstructionMLS ID #C13641446, HC REALTY GROUP INC.. TRREB
- C$599,0002 bd2 ba-- sqft50 Wellesley St E #3706, Toronto, ON M4Y 0C8For SaleMLS ID #C13649030, REAL ONE REALTY INC.. TRREB
- C$698,0002 bd2 ba-- sqftParade Condos, Toronto, ON M5V 4A5For SaleMLS ID #C13653526, RE/MAX PARTNERS REALTY INC.. TRREB
- C$679,0002 bd1 ba-- sqft2191 Yonge St #4603, Toronto, ON M4S 3H8For SaleMLS ID #C13566700, REAL BROKER ONTARIO LTD.. TRREB
- C$812,5003 bd2 ba-- sqft12 Yonge St #1010, Toronto, ON M5E 1Z9For SaleMLS ID #C13612078, INTERCITY REALTY INC.. TRREB
- C$698,8882 bd2 ba-- sqftParade I, Toronto, ON M5V 4B3For SaleMLS ID #C13634226, RE/MAX REALTRON REALTY INC.. TRREB
- C$788,8003 bd2 ba-- sqft197 Yonge St #3109, Toronto, ON M5B 0C1For SaleMLS ID #C13509284, CENTURY 21 MYPRO REALTY. TRREB
- C$865,0003 bd2 ba-- sqftThe LakeFront, Toronto, ON M5V 0N1For SaleMLS ID #C13041992, FOREST HILL REAL ESTATE INC.. TRREB
- C$799,0001 bd2 ba-- sqft380 Macpherson Ave #209, Toronto, ON M4V 3E3For SaleMLS ID #C13164702, REAL BROKER ONTARIO LTD.. TRREB
- C$681,0002 bd2 ba-- sqft395 Bloor St E #3902, Toronto, ON M4W 0B4New ConstructionMLS ID #C13488448, JDL REALTY INC.. TRREB
- C$690,0002 bd2 ba-- sqft238 Doris Ave #1503, Toronto, ON M2N 6W1For SaleMLS ID #C13524418, REAL ONE REALTY INC.. TRREB
- C$899,0003 bd2 ba-- sqftHarbour Plaza East Tower, Toronto, ON M5J 0C3For SaleMLS ID #C13438116, KW Living Realty. TRREB
- C$929,0002 bd2 ba-- sqft10 York St #2905, Toronto, ON M5J 0E1For SaleMLS ID #C13108992, REAL ONE REALTY INC.. TRREB
- C$669,0002 bd2 ba-- sqft10 Capreol Ct #727, Toronto, ON M5V 4B3New ConstructionMLS ID #C13577134, REAL ONE REALTY INC.. TRREB
