Stunning High-Floor Corner Suite Offering 2 Bedrooms, 2 Bathrooms, 1 Parking Space, and 1 Locker in the Heart of Downtown Toronto. Freshly Painted and Move-In Ready, This Bright Southwest-Facing Unit Features Floor-to-Ceiling Windows, Filling the Home with Natural Light and Showcasing Breathtaking Views of the CN Tower and Lake Ontario. The Functional Open-Concept Layout Offers Laminate Flooring Throughout, Spacious Principal Rooms, and a Modern Kitchen with Contemporary Appliances and Ample Counter Space. Both Bedrooms Are Generously Sized with Excellent Closet Storage. Exceptional Location Within Walking Distance to Branksome Hall, One of Canada's Most Prestigious Private Girls' Schools. Just a 2-Minute Walk to the Subway and Minutes to Yonge & Bloor, Yorkville, the Financial District, World-Class Shopping, Fine Dining, Entertainment, and Everyday Amenities. A Rare Opportunity to Own a Bright Corner Suite with Spectacular City and Lake Views in One of Toronto's Most Desirable Downtown Neighbourhoods.
New construction
C$681,000
395 Bloor St E #3902, Toronto, ON M4W 0B4
2beds
2baths
Apartment
Built in ----
-- sqft lot
$-- Zestimate®
C$--/sqft
C$976/mo HOA
What's special
Freshly paintedMove-in readyBright southwest-facing unitFloor-to-ceiling windowsAbundant natural lightFunctional open-concept layoutLaminate flooring throughout
- 44 days |
- 14 |
- 0 |
Zillow last checked:
Listing updated:
Listed by:
JDL REALTY INC.
Source: TRREB,MLS®#: C13488448 Originating MLS®#: Toronto Regional Real Estate Board
Originating MLS®#: Toronto Regional Real Estate BoardFacts & features
Interior
Bedrooms & bathrooms
- Bedrooms: 2
- Bathrooms: 2
Primary bedroom
- Description: Primary Bedroom
- Level: Main
- Area: 0 Square Meters
- Area source: Other
- Dimensions: 3.05 x 2.74
Bedroom 2
- Level: Main
- Dimensions: 2.82 x 2.54
Dining room
- Description: Dining Room
- Level: Main
- Area: 0 Square Meters
- Area source: Other
- Dimensions: 7.14 x 3.66
Kitchen
- Description: Kitchen
- Level: Main
- Area: 0 Square Meters
- Area source: Other
- Dimensions: 7.14 x 3.66
Living room
- Description: Living Room
- Level: Main
- Area: 0 Square Meters
- Area source: Other
- Dimensions: 7.14 x 3.66
Heating
- Forced Air, Gas
Cooling
- Central Air
Appliances
- Laundry: Ensuite
Features
- Other
- Basement: None
- Has fireplace: No
Interior area
- Living area range: 700-799 null
Property
Parking
- Total spaces: 1
- Parking features: Underground
- Has attached garage: Yes
Features
- Exterior features: Open Balcony
- Has view: Yes
- View description: Lake, Downtown
- Has water view: Yes
- Water view: Lake
Lot
- Features: Public Transit
Details
- Parcel number: 769770323
Construction
Type & style
- Home type: Apartment
- Property subtype: Apartment
- Attached to another structure: Yes
Materials
- Concrete
Condition
- New Construction
- New construction: Yes
Community & HOA
HOA
- Amenities included: Concierge, Exercise Room, Indoor Pool, Rooftop Deck/Garden
- Services included: Common Elements Included, Building Insurance Included
- HOA fee: C$976 monthly
- HOA name: TSCC
Location
- Region: Toronto
Financial & listing details
- Annual tax amount: C$4,519
- Date on market: 6/25/2026
J
JDL REALTY INC.
By pressing Contact Agent, you agree that the real estate professional identified above may call/text you about your search, which may involve use of automated means and pre-recorded/artificial voices. You don't need to consent as a condition of buying any property, goods, or services. Message/data rates may apply. You also agree to our Terms of Use. Zillow does not endorse any real estate professionals. We may share information about your recent and future site activity with your agent to help them understand what you're looking for in a home.
Price history
Price history is unavailable.
Public tax history
Tax history is unavailable.
Climate risks
Neighborhood: North St. Jamestown
Nearby schools
GreatSchools rating
No schools nearby
We couldn't find any schools near this home.
- C$534,9002 bd1 ba-- sqft395 Bloor St E #5001, Toronto, ON M4W0B4New Construction

- C$719,9992 bd2 ba-- sqft395 Bloor St E #4203, Toronto, ON M4W0B4For Sale

- C$--3 bd1 ba627 sqft395 Bloor St E #0, Toronto, ON M4W1H7Off Market
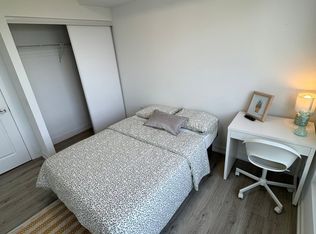
- C$399,0001 bd1 ba-- sqft395 Bloor St E #2503, Toronto, ON M4W0B4For Sale

- C$--3 bd1 ba-- sqft395 Bloor St E #99999, Toronto, ON M4W0B4Off Market
- C$--3 bd1 ba80 sqft395 Bloor St E #32, Toronto, ON M4W0B4Off Market
- C$--3 bd1 ba80 sqft395 Bloor St E #42, Toronto, ON M4W0B4Off Market
- C$354,900-- bd1 ba-- sqft395 Bloor St E #2109, Toronto, ON M4W0B4For Sale
Similar homes
- C$729,9002 bd2 ba-- sqft395 Bloor St E #5502, Toronto, ON M4W 0B4For SaleMLS ID #C13509238, HOMELIFE LANDMARK REALTY INC.. TRREB
- C$599,0002 bd2 ba-- sqft50 Wellesley St E #3706, Toronto, ON M4Y 0C8For Sale
 MLS ID #C13649030, REAL ONE REALTY INC.. TRREB
 - C$675,0002 bd2 ba-- sqft403 Church St #1205, Toronto, ON M4Y 0C9For Sale
 MLS ID #C13606608, HC REALTY GROUP INC.. TRREB
 - C$799,0002 bd2 ba-- sqft8 Wellesley St W #3112, Toronto, ON M4Y 1E7For Sale
 MLS ID #C13650332, RIGHT AT HOME REALTY INC.. TRREB
 - C$699,0003 bd1 ba-- sqft3 Gloucester St #3502, Toronto, ON M4Y 0C6For SaleMLS ID #C13563222, EDOJIA REALTY INC.. TRREB
- C$669,0001 bd1 ba-- sqft200 Bloor St W #1808, Toronto, ON M5S 0B1For SaleMLS ID #C13615354, REAL ONE REALTY INC.. TRREB
- C$799,0002 bd2 ba-- sqft55 Cooper St #6901, Toronto, ON M5E 0G1For SaleMLS ID #C13640858, HC REALTY GROUP INC.. TRREB
- C$659,0002 bd1 ba-- sqft155 Yorkville Ave #2917, Toronto, ON M5R 0B4For SaleMLS ID #C13055036, FOREST HILL REAL ESTATE INC.. TRREB
- C$669,0002 bd2 ba-- sqft10 Capreol Ct #727, Toronto, ON M5V 4B3New ConstructionMLS ID #C13577134, REAL ONE REALTY INC.. TRREB
- C$638,0002 bd1 ba-- sqft155 Yorkville Ave #2014, Toronto, ON M5R 0B4For SaleMLS ID #C13574036, HC REALTY GROUP INC.. TRREB
- C$675,0003 bd2 ba-- sqft1926 Lake Shore Blvd W #2711, Toronto, ON M6S 1A1For SaleMLS ID #W13644562, RE/MAX REALTY SPECIALISTS INC.. TRREB
- C$779,0002 bd2 ba-- sqft21 Balmuto St #2501, Toronto, ON M4Y 1W4For SaleMLS ID #C13520476, FIRST CLASS REALTY INC.. TRREB
- C$628,0002 bd2 ba-- sqft4955 Yonge St #1010, Toronto, ON M2N 0L8For SaleMLS ID #C13633888, JDL REALTY INC.. TRREB
- C$560,0002 bd1 ba-- sqft395 Bloor St E #1608, Toronto, ON M4W 1H7For SaleMLS ID #C12771544, JDL REALTY INC.. TRREB
- C$639,0002 bd1 ba-- sqftThe Madison Condos, Toronto, ON M4S 0A4For SaleMLS ID #C13607338, RE/MAX CROSSROADS REALTY INC.. TRREB
- C$749,0002 bd2 ba-- sqft81 Wellesley St E #2001, Toronto, ON M4Y 0C5For SaleMLS ID #C13573376, RE/MAX REALTRON REALTY INC.. TRREB
- C$695,0003 bd2 ba-- sqft55 Mercer St #611, Toronto, ON M5V 1H2For SaleMLS ID #C13215066, UNION CAPITAL REALTY. TRREB
- C$759,0003 bd2 ba-- sqft47 Mutual St #2502, Toronto, ON M5B 2A9For SaleMLS ID #C13113196, JDL REALTY INC.. TRREB
- C$819,0002 bd2 ba-- sqft33 Lombard St #3504, Toronto, ON M5C 3H8For SaleMLS ID #C13624458, HC REALTY GROUP INC.. TRREB
- C$720,0002 bd2 ba-- sqft30 Nelson St #3002, Toronto, ON M5V 0H5For SaleMLS ID #C13010490, REAL ONE REALTY INC.. TRREB
