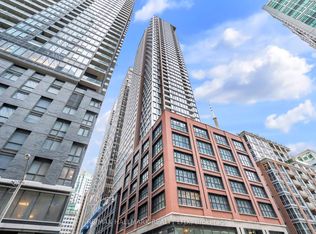
Beautifully designed 2 bedroom plus den unit in the newly built 55 Mercer Condominiums by Centrecourt. With 738 sq ft of well appointed living space, this north-facing unit offers a serene retreat in the heart of the city. As you enter, you'll be greeted by an open concept layout that maximizes space and light. The bright living area is perfect for relaxation and entertaining, while large windows provide an abundance of natural light. The contemporary kitchen is equipped with high-quality appliances and sleek cabinetry. The separate den provides an ideal space for a home office, nursery, or cozy reading nook. As a resident of 55 Mercer, you'll enjoy access to The Mercer Club which offers 3 floors of state-of-the-art fitness, co-working and entertainment spaces. Parking available upon request.
For sale
C$640,000
55 Mercer St #611, Toronto, ON M5V 1H2
3beds
2baths
Apartment
Built in ----
-- sqft lot
$-- Zestimate®
C$--/sqft
C$566/mo HOA
What's special
- 9 days |
- 8 |
- 0 |
Zillow last checked:
Listing updated:
Listed by:
UNION CAPITAL REALTY
Source: TRREB,MLS®#: C13666126 Originating MLS®#: Toronto Regional Real Estate Board
Originating MLS®#: Toronto Regional Real Estate BoardFacts & features
Interior
Bedrooms & bathrooms
- Bedrooms: 3
- Bathrooms: 2
Primary bedroom
- Level: Flat
- Dimensions: 2.81 x 3.05
Bedroom 2
- Level: Flat
- Dimensions: 2.38 x 2.71
Den
- Level: Flat
- Dimensions: 2.43 x 2.33
Dining room
- Level: Flat
- Dimensions: 3.12 x 7.03
Kitchen
- Level: Flat
- Dimensions: 3.12 x 7.03
Living room
- Level: Flat
- Dimensions: 3.12 x 7.03
Heating
- Forced Air, Gas
Cooling
- Central Air
Appliances
- Laundry: In-Suite Laundry
Features
- Flooring: Carpet Free
- Basement: None
- Has fireplace: No
Interior area
- Living area range: 700-799 null
Property
Parking
- Parking features: None
Construction
Type & style
- Home type: Apartment
- Property subtype: Apartment
Materials
- Concrete
Community & HOA
HOA
- Services included: Common Elements Included, Building Insurance Included
- HOA fee: C$566 monthly
- HOA name: TSCC
Location
- Region: Toronto
Financial & listing details
- Date on market: 8/12/2026
Price history
Price history is unavailable.
Public tax history
Tax history is unavailable.
Climate risks
Neighborhood: Waterfront Communities
Nearby schools
GreatSchools rating
No schools nearby
We couldn't find any schools near this home.
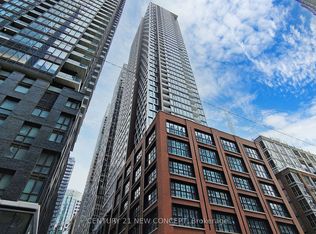
- C$2,9002 bd2 ba-- sqft55 Mercer St #3212, Toronto, ON M5V1H2For Rent
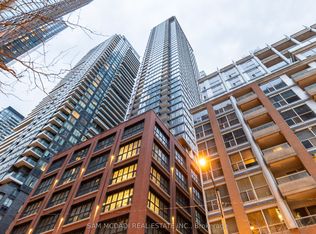
- C$2,8002 bd2 ba-- sqft55 Mercer St #3815, Toronto, ON M5V1H2For Rent
- C$3,2002 bd2 ba-- sqft55 Mercer St #2911, Toronto, ON M5V1H2For Rent
- C$---- bd1 ba499 sqft55 Mercer St #3906, Toronto, ON M5V1H2Off Market
- C$499,9001 bd1 ba-- sqft55 Mercer St #1007, Toronto, ON M5V1H2For Sale
- C$4,2003 bd2 ba-- sqft55 Mercer St #1002, Toronto, ON M5V1H2For Rent
- C$2,9002 bd2 ba-- sqft55 Mercer St #4315, Toronto, ON M5V1H2For Rent
- C$3,2003 bd2 ba-- sqft55 Mercer St #307, Toronto, ON M5V1H2For Rent
- C$1,149,9003 bd2 ba-- sqft55 Mercer St #3902, Toronto, ON M5V1H2For Sale
Similar homes
- C$635,0002 bd1 ba-- sqft8 Charlotte St #202, Toronto, ON M5V 0K4For Sale
 MLS ID #C13686020, ROYAL LEPAGE SIGNATURE REALTY. TRREB
 - C$598,0003 bd2 ba-- sqft35 Mercer St #1314, Toronto, ON M5V 0V1For Sale
 MLS ID #C13669648, HOMELIFE LANDMARK REALTY INC.. TRREB
 - C$699,9992 bd2 ba-- sqft125 Blue Jays Way #3208, Toronto, ON M5V 0N5New Construction
 MLS ID #C13672402, SOTHEBY'S INTERNATIONAL REALTY CANADA. TRREB
 - C$538,8882 bd1 ba-- sqft15 Mercer St #813, Toronto, ON M5V 0T8For Sale
 MLS ID #C13699428, ROYAL LEPAGE MEADOWTOWNE REALTY. TRREB
 - C$724,9993 bd2 ba-- sqftThe Pinnacle on Adelaide, Toronto, ON M5V 0L4For SaleMLS ID #C13114486, RIGHT AT HOME REALTY INC.. TRREB
- C$539,9902 bd2 ba-- sqft15 Mercer St #518, Toronto, ON M5V 0T8For SaleMLS ID #C13651272, PIVOT REAL ESTATE GROUP. TRREB
- C$686,0002 bd2 ba-- sqft21 Nelson St #302, Toronto, ON M5V 3H9For SaleMLS ID #C13170816, ROYAL LEPAGE TERREQUITY SW REALTY. TRREB
- C$699,0002 bd2 ba-- sqft280 Dundas St W #1803, Toronto, ON M5A 3W1For SaleMLS ID #C13655584, T-ONE GROUP REALTY INC.,. TRREB
- C$725,0003 bd2 ba-- sqftBackstage Condominiums, Toronto, ON M5E 0A8For SaleMLS ID #C13135806, UNION CAPITAL REALTY. TRREB
- C$629,0002 bd2 ba-- sqftKing West Condominiums, Toronto, ON M6K 0A2For SaleMLS ID #C13624632, RE/MAX ATRIUM HOME REALTY. TRREB
- C$519,0002 bd1 ba-- sqft319 Jarvis St #2916, Toronto, ON M5B 0C8For SaleMLS ID #C13684360, TIMES REALTY GROUP INC.. TRREB
- C$675,0003 bd2 ba-- sqft1926 Lake Shore Blvd W #2711, Toronto, ON M6S 1A1For SaleMLS ID #W13644562, RE/MAX REALTY SPECIALISTS INC.. TRREB
- C$599,0002 bd2 ba-- sqft45 Charles St E #4511, Toronto, ON M4Y 0B8For SaleMLS ID #C13658694, CENTURY 21 LEADING EDGE REALTY INC.. TRREB
- C$768,0003 bd2 ba-- sqft11 Wellesley St W #3408, Toronto, ON M4Y 0G4New ConstructionMLS ID #C13659900, HC REALTY GROUP INC.. TRREB
- C$599,0002 bd2 ba-- sqft50 Wellesley St E #3706, Toronto, ON M4Y 0C8For SaleMLS ID #C13649030, REAL ONE REALTY INC.. TRREB
- C$520,0002 bd2 ba-- sqft319 Jarvis St #4908, Toronto, ON M5B 2C2New ConstructionMLS ID #C13666186, UNION CAPITAL REALTY. TRREB
- C$635,0002 bd1 ba-- sqftDNA Condos, Toronto, ON M6K 3M8For SaleMLS ID #C13603088, RE/MAX REALTRON REALTY INC.. TRREB
- C$598,0003 bd2 ba-- sqftEast United Condominiums, Toronto, ON M5A 0N6For SaleMLS ID #C13175698, CENTURY 21 MYPRO REALTY. TRREB
- C$498,0002 bd1 ba-- sqft10 Capreol Ct Unit 551, Toronto, ON M5V 4B3For SaleMLS ID #C13657336, UNION CAPITAL REALTY. TRREB
- C$629,9002 bd1 ba-- sqftBauhaus, Toronto, ON M5A 1K4For SaleMLS ID #C13452004, BRAD J. LAMB REALTY 2016 INC.. TRREB
