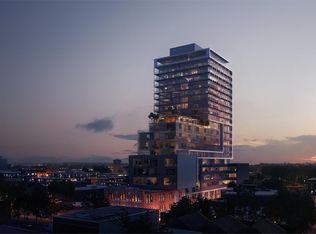
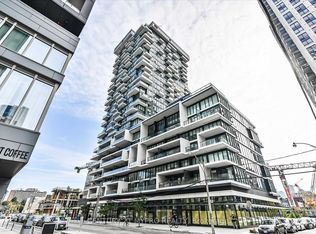
Experience the best of Toronto's East side - just steps from the Distillery District, St. Lawrence Market, St. James Park, and an endless mix of trendy restaurants and neighbourhood favourites. This spacious condo features a bright open-concept layout with sleek integrated appliances, floor-to-ceiling windows, and a generous balcony that extends your living space outdoors - perfect for morning coffee, evening wine, or entertaining with friends. Thoughtfully separated rooms provide both comfort and privacy while building amenities like the rooftop terrace with BBQs, lounge areas, and outdoor movie nights make every day feel special. With culture, convenience, and lifestyle at your doorstep, this condo is more than just a home - it's your urban retreat.
For sale
C$598,000
120 Parliament St #404, Toronto, ON M5A 0N6
3beds
2baths
Apartment
Built in ----
-- sqft lot
$-- Zestimate®
C$--/sqft
C$693/mo HOA
What's special
- 61 days |
- 51 |
- 3 |
Zillow last checked:
Listing updated:
Listed by:
CENTURY 21 MYPRO REALTY
Source: TRREB,MLS®#: C13175698 Originating MLS®#: Toronto Regional Real Estate Board
Originating MLS®#: Toronto Regional Real Estate BoardFacts & features
Interior
Bedrooms & bathrooms
- Bedrooms: 3
- Bathrooms: 2
Primary bedroom
- Level: Flat
- Dimensions: 3.4 x 2.59
Bedroom 2
- Level: Flat
- Dimensions: 2.87 x 2.46
Den
- Level: Flat
- Dimensions: 2.9 x 1.8
Dining room
- Level: Flat
- Dimensions: 5.44 x 3.15
Kitchen
- Level: Flat
- Dimensions: 5.44 x 3.15
Living room
- Level: Flat
- Dimensions: 5.44 x 3.15
Heating
- Forced Air, Gas
Cooling
- Central Air
Appliances
- Included: Built-In Oven
- Laundry: In-Suite Laundry
Features
- Primary Bedroom - Main Floor
- Flooring: Carpet Free
- Basement: None
- Has fireplace: No
Interior area
- Living area range: 700-799 null
Property
Parking
- Parking features: None
- Has garage: Yes
Features
- Exterior features: Open Balcony
Details
- Parcel number: 767840048
Construction
Type & style
- Home type: Apartment
- Property subtype: Apartment
Materials
- Concrete
Community & HOA
HOA
- Services included: Heat Included, Water Included, Common Elements Included, Building Insurance Included
- HOA fee: C$693 monthly
- HOA name: TSCC
Location
- Region: Toronto
Financial & listing details
- Annual tax amount: C$3,453
- Date on market: 5/26/2026
CENTURY 21 MYPRO REALTY
CENTURY 21 MYPRO REALTY
By pressing Contact Agent, you agree that the real estate professional identified above may call/text you about your search, which may involve use of automated means and pre-recorded/artificial voices. You don't need to consent as a condition of buying any property, goods, or services. Message/data rates may apply. You also agree to our Terms of Use. Zillow does not endorse any real estate professionals. We may share information about your recent and future site activity with your agent to help them understand what you're looking for in a home.
Price history
Price history is unavailable.
Public tax history
Tax history is unavailable.
Climate risks
Neighborhood: Moss Park
Nearby schools
GreatSchools rating
No schools nearby
We couldn't find any schools near this home.
- C$--2 bd2 ba670 sqft120 Parliament St #0, Toronto, ON M5A0N6Off Market
- C$--1 bd1 ba500 sqft120 Parliament St #2109, Toronto, ON M5A0N6Off Market
- C$--2 bd2 ba670 sqft120 Parliament St #600, Toronto, ON M5A0N6Off Market
- C$--2 bd1 ba490 sqft120 Parliament St #2019, Toronto, ON M5A0N6Off Market

- C$2,0502 bd1 ba-- sqft120 Parliament St #1710, Toronto, ON M5A0N6For Rent
- C$--2 bd2 ba750 sqft120 Parliament St #504, Toronto, ON M5A0N6Off Market
- C$416,9001 bd1 ba-- sqft120 Parliament St #1805, Toronto, ON M5A0N6For Sale
- C$--2 bd2 ba650 sqft120 Parliament St #716, Toronto, ON M5A0N6Off Market
- C$2,1502 bd1 ba-- sqft120 Parliament St #1509, Toronto, ON M5A0N6For Rent
Similar homes
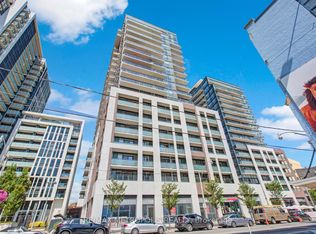
- C$585,0002 bd1 ba-- sqft460 Adelaide St E #2015, Toronto, ON M5A 0E7For Sale
 MLS ID #C13237164, RE/MAX METROPOLIS REALTY. TRREB
 - C$579,8802 bd2 ba-- sqft170 Sumach St #907, Toronto, ON M5A 0C3For Sale
 MLS ID #C13465614, SUTTON GROUP-ADMIRAL REALTY INC.. TRREB
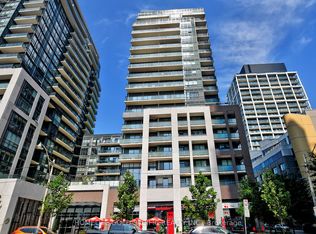
 - C$569,0001 bd1 ba-- sqft460 Adelaide St E #1718, Toronto, ON M5A 0E7For Sale
 MLS ID #C13141898, HOMELIFE GOLD PACIFIC REALTY INC.. TRREB
 - C$618,0002 bd2 ba-- sqft77 Shuter St #2313, Toronto, ON M5B 0B8New Construction
 MLS ID #C13079448, CENTURY 21 MYPRO REALTY. TRREB
 - C$635,0002 bd2 ba-- sqft88 Queen St E #5012, Toronto, ON M5C 0B6For SaleMLS ID #C13136936, REMAX YOUR COMMUNITY REALTY. TRREB
- C$739,0002 bd2 ba-- sqft158 Front St E #325, Toronto, ON M5A 0K9For SaleMLS ID #C13585114, RE/MAX REALTRON REALTY INC.. TRREB
- C$629,0002 bd2 ba-- sqft10 Capreol Ct #727, Toronto, ON M5V 4B3New ConstructionMLS ID #C13577134, REAL ONE REALTY INC.. TRREB
- C$559,0002 bd1 ba-- sqft130 River St #901, Toronto, ON M5A 0R8For SaleMLS ID #C13497726, RE/MAX REALTRON REALTY INC.. TRREB
- C$609,9002 bd2 ba-- sqftPlatform Condos, Toronto, ON M4J 0A8For SaleMLS ID #E13535446, PROPERTY.CA INC.. TRREB
- C$600,0002 bd1 ba-- sqftStudio 2, Toronto, ON M5V 0H5For SaleMLS ID #C13429696, CENTURY 21 MYPRO REALTY. TRREB
- C$539,0002 bd1 ba-- sqft181 Huron St #1604, Toronto, ON M5T 0C1For SaleMLS ID #C13577382, CENTURY 21 MYPRO REALTY. TRREB
- C$608,0002 bd1 ba-- sqft10 Navy Wharf Ct #3902, Toronto, ON M5V 3V2For SaleMLS ID #C13490280, CENTURY 21 ATRIA REALTY INC.. TRREB
- C$548,0002 bd1 ba-- sqft319 Jarvis St #3802, Toronto, ON M5B 2C2For SaleMLS ID #C13218658, CYPRO REALTY INC.. TRREB
- C$590,0002 bd2 ba-- sqft543 Richmond St W #1021, Toronto, ON M5V 0W9For SaleMLS ID #C13459616, RETREND REALTY LTD. TRREB
- C$549,9992 bd1 ba-- sqft252 CHURCH CONDOS, Toronto, ON M5B 0E6New ConstructionMLS ID #C13059434, CENTURY 21 ATRIA REALTY INC.. TRREB
- C$695,0003 bd2 ba-- sqft55 Mercer St #611, Toronto, ON M5V 1H2For SaleMLS ID #C13215066, UNION CAPITAL REALTY. TRREB
- C$725,0003 bd2 ba-- sqftBackstage Condominiums, Toronto, ON M5E 0A8For SaleMLS ID #C13135806, UNION CAPITAL REALTY. TRREB
- C$589,0002 bd1 ba-- sqftImperial Plaza, Toronto, ON M4V 1N5For SaleMLS ID #C13065812, SKYLETTE MARKETING REALTY INC.. TRREB
- C$549,0001 bd1 ba-- sqft138 Downes St #6212, Toronto, ON M5E 0E4For SaleMLS ID #C13545838, CONDOWONG REAL ESTATE INC.. TRREB
- C$579,0002 bd2 ba-- sqft1486 Bathurst St #503, Toronto, ON M5P 0A5For SaleMLS ID #C13438628, RE/MAX ROUGE RIVER REALTY LTD.. TRREB
